Seaforth Crescent Wayfinding, 2026
Seaforth Crescent Wayfinding, 2026
Islington
London Borough of Islington
Public realm, Heritage
Architect, Design Team lead
Roy Coupland, Ya Ya Chen
Manufacturer: Solus Ceramics
Installer: Arcitile
RC/YYC have worked with the London Borough of Islington to create a wayfinding strategy for the Darbourne and Darke designed Seaforth Crescent housing estate.
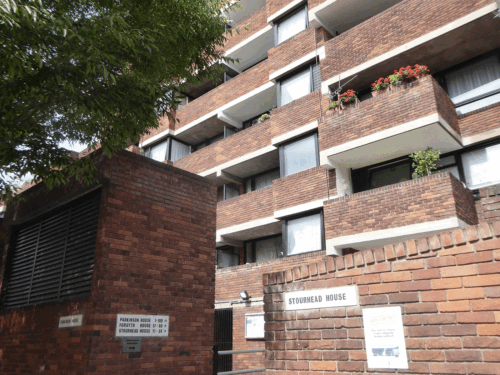
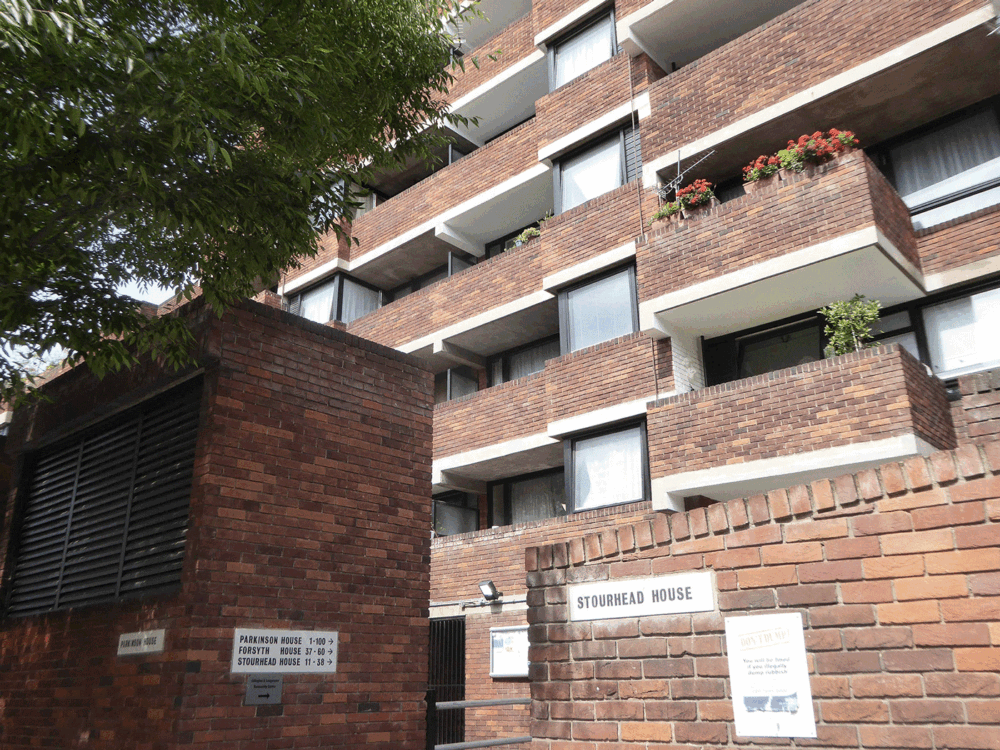
Situated in an in-fill site between Highbury New Park and Aberdeen Park in Islington, Seaforth Crescent can be hard to find for delivery drivers and essential services. Once inside the estate, single-storey terraced housing is arranged along the southern boundary, with additional homes raised above under-ground carparking and laid out to establish two green squares.
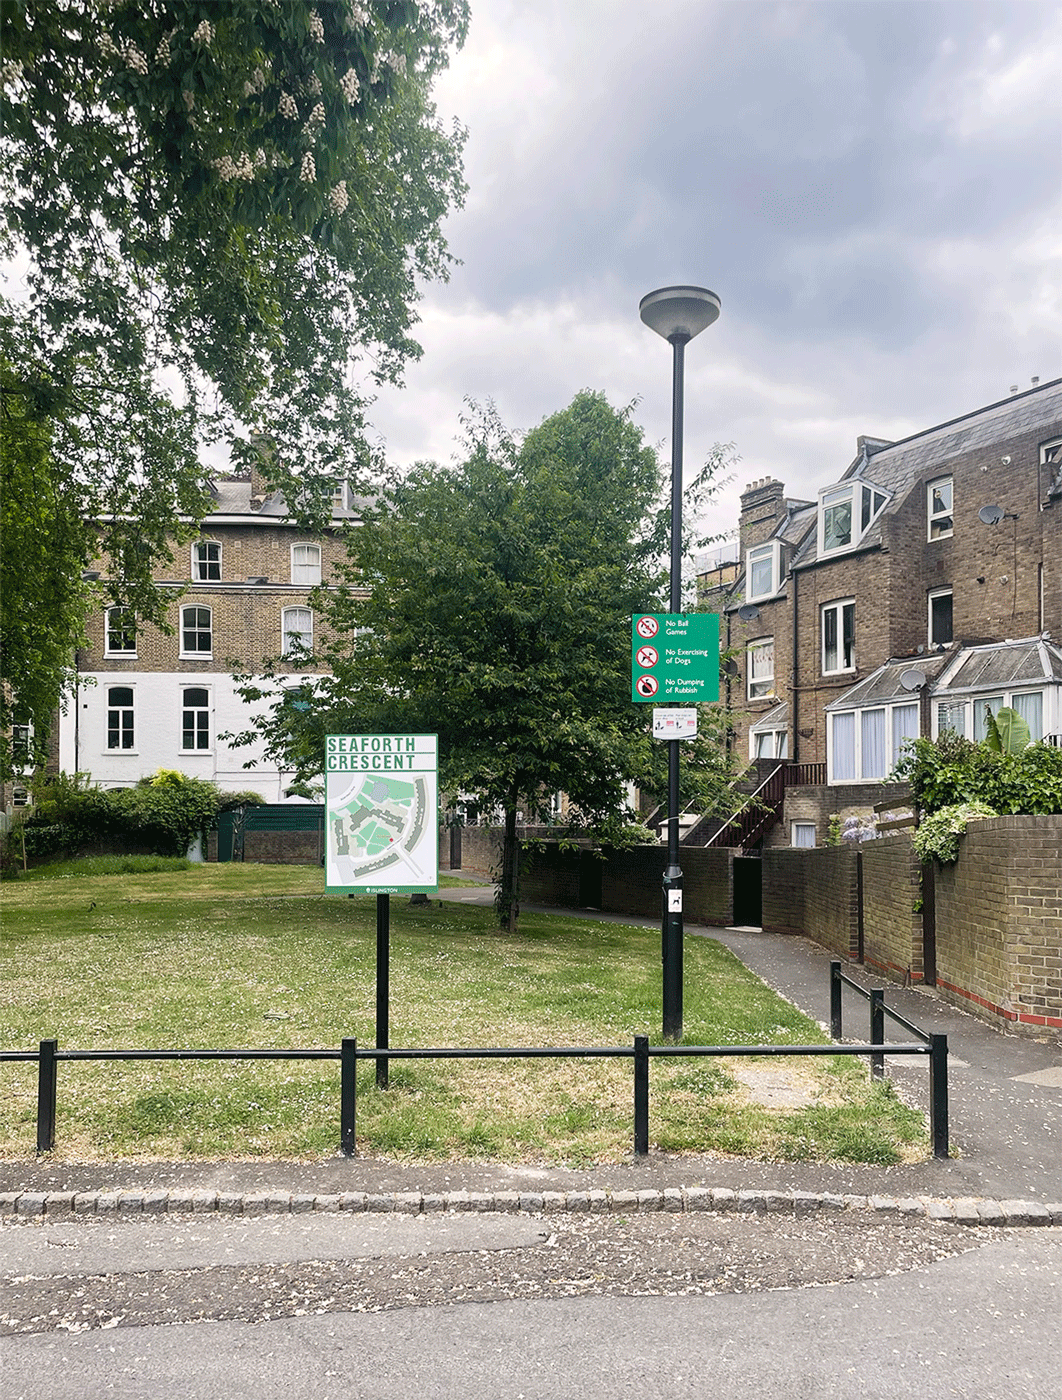
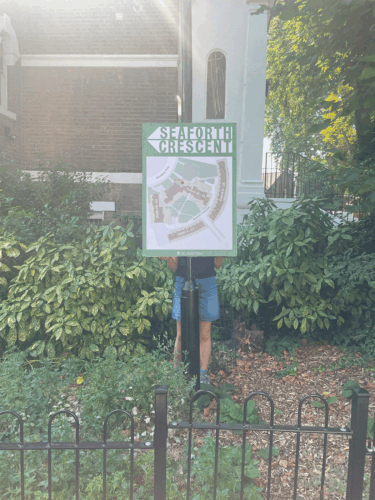
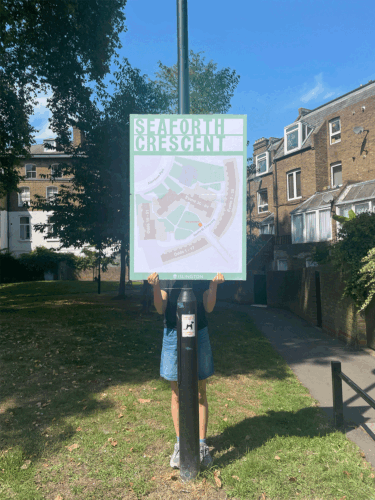
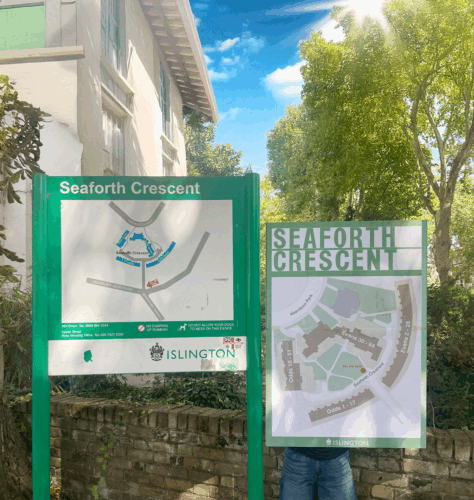
The project provides entrance signage as well as in-estate wayfinding.
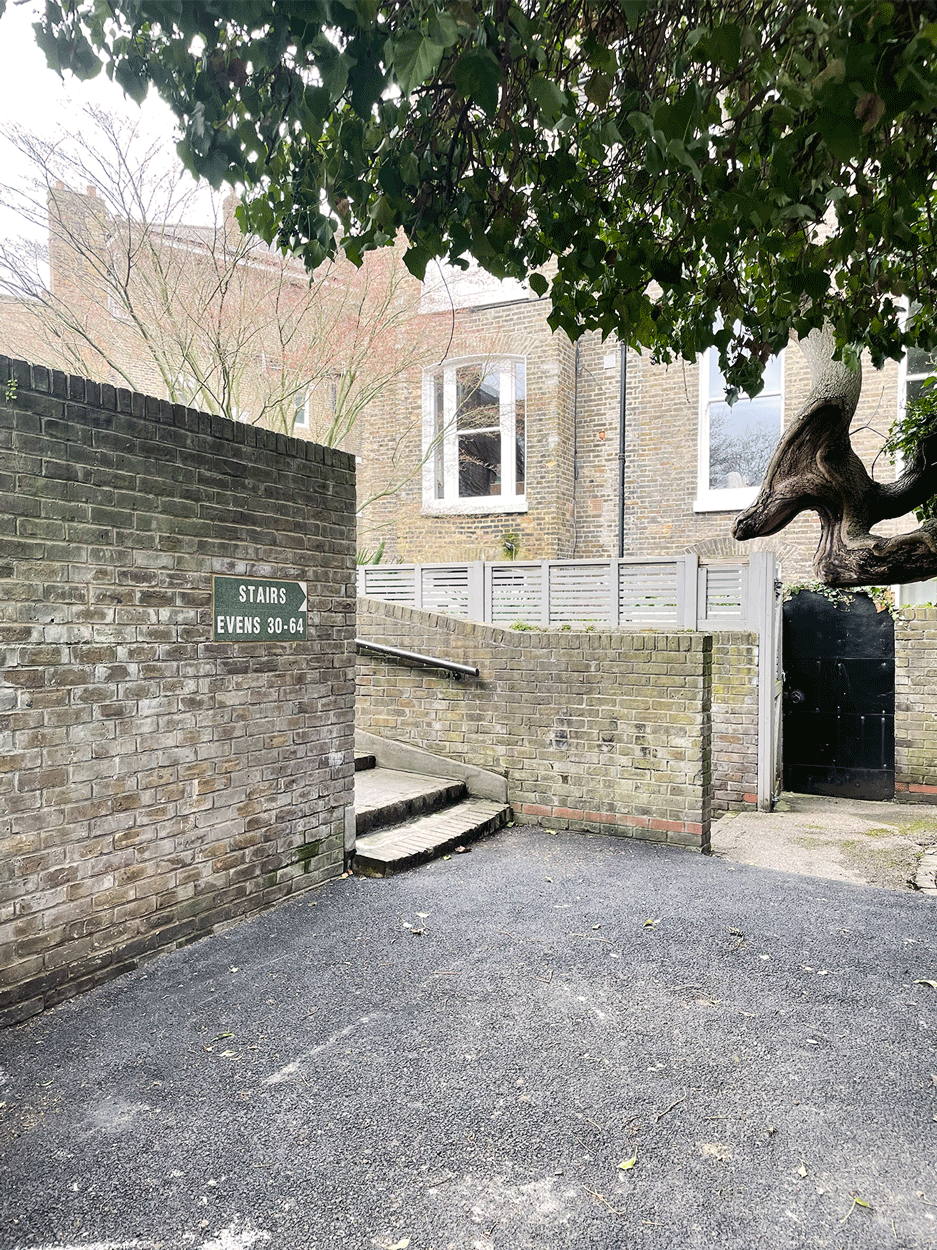
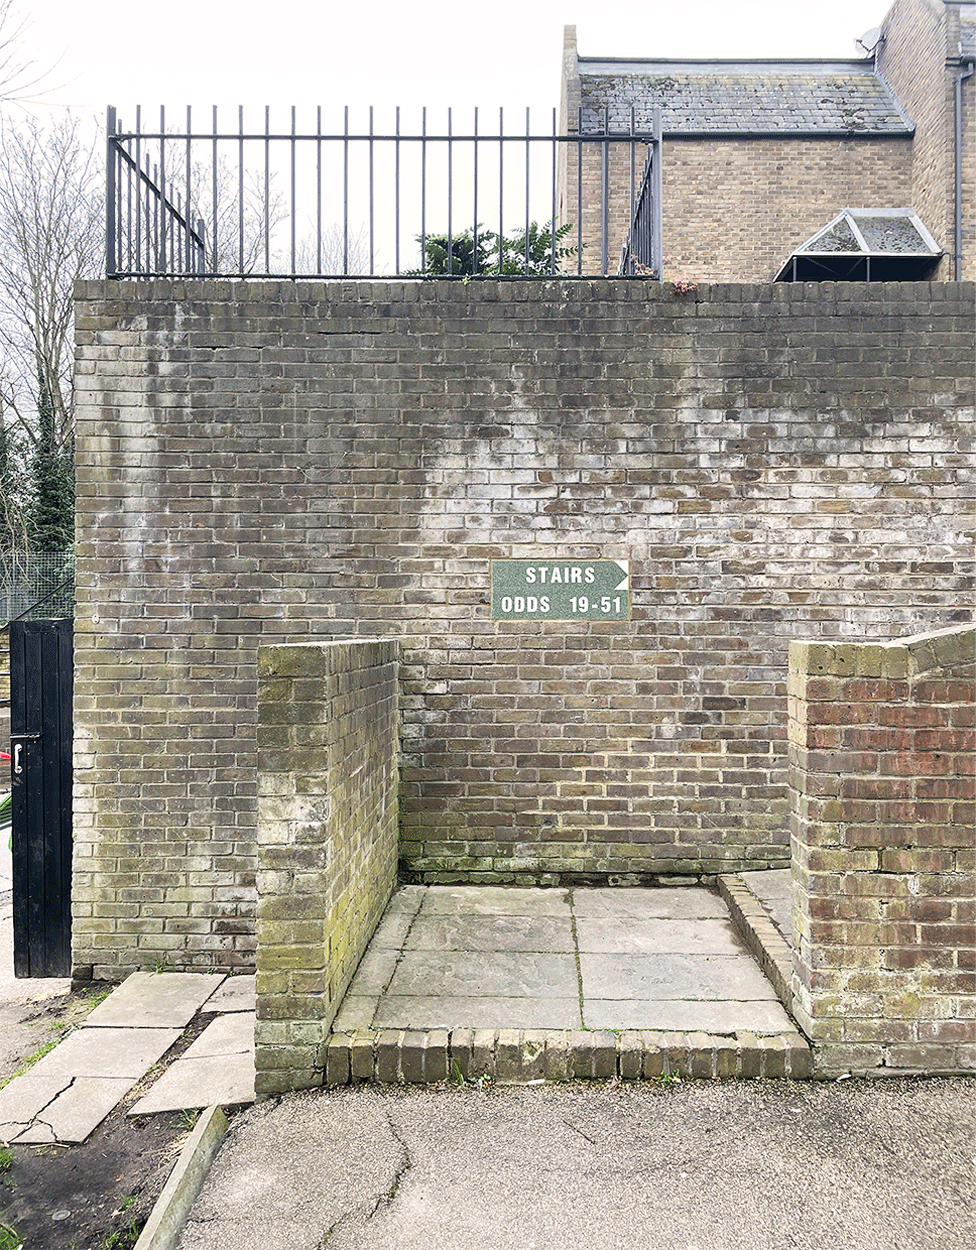
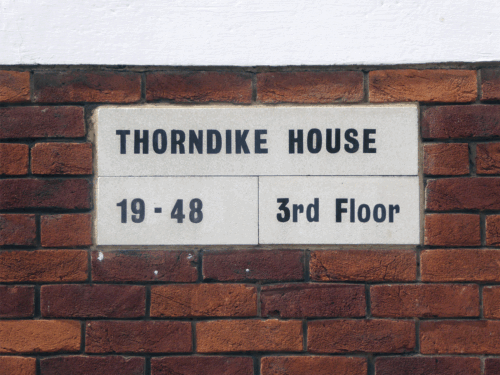
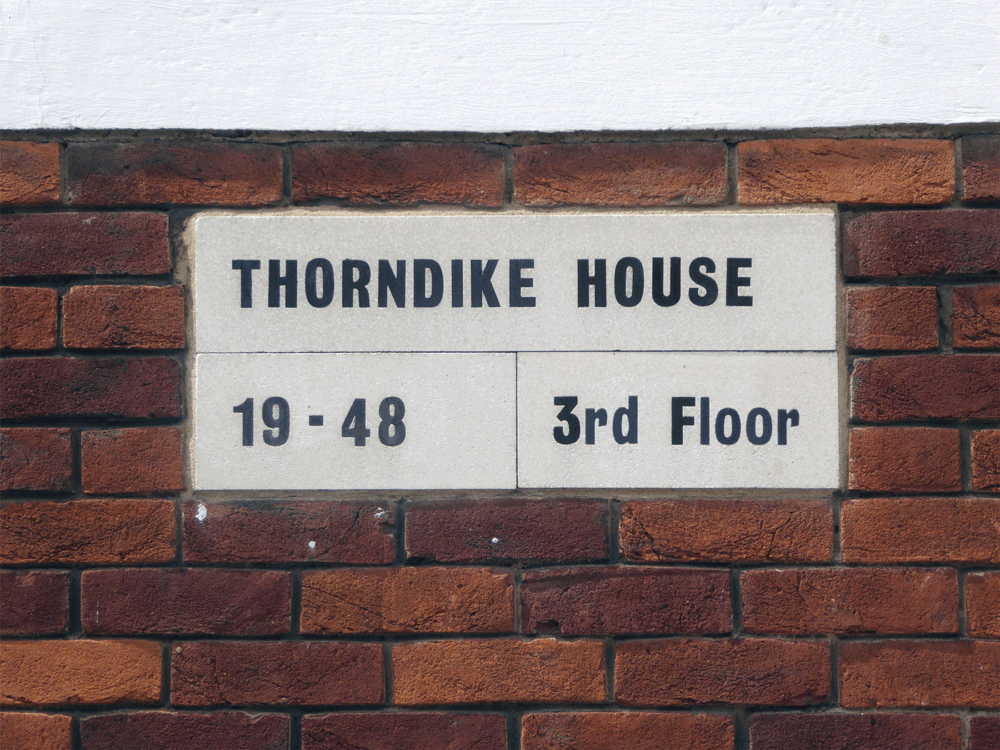
Looking closely at other Darboune and Darke estates, in particular Lillington Gardens, RC/YYC have designed a directional signage system that helps new visitors navigate the estate’s layout. The system is applied uniformly across the estate, with each sign made up of three terrazzo tablets referencing Lillington Gardens’ signage design.
We have worked closely with tile supplier, Solus, and contractor Arcitile, to install the terrazzo tablets into existing walls across the estate. We worked with Solus to match the original Darbourne and Darke signage materiality, while providing a contemporary colour palette that improves legibility.
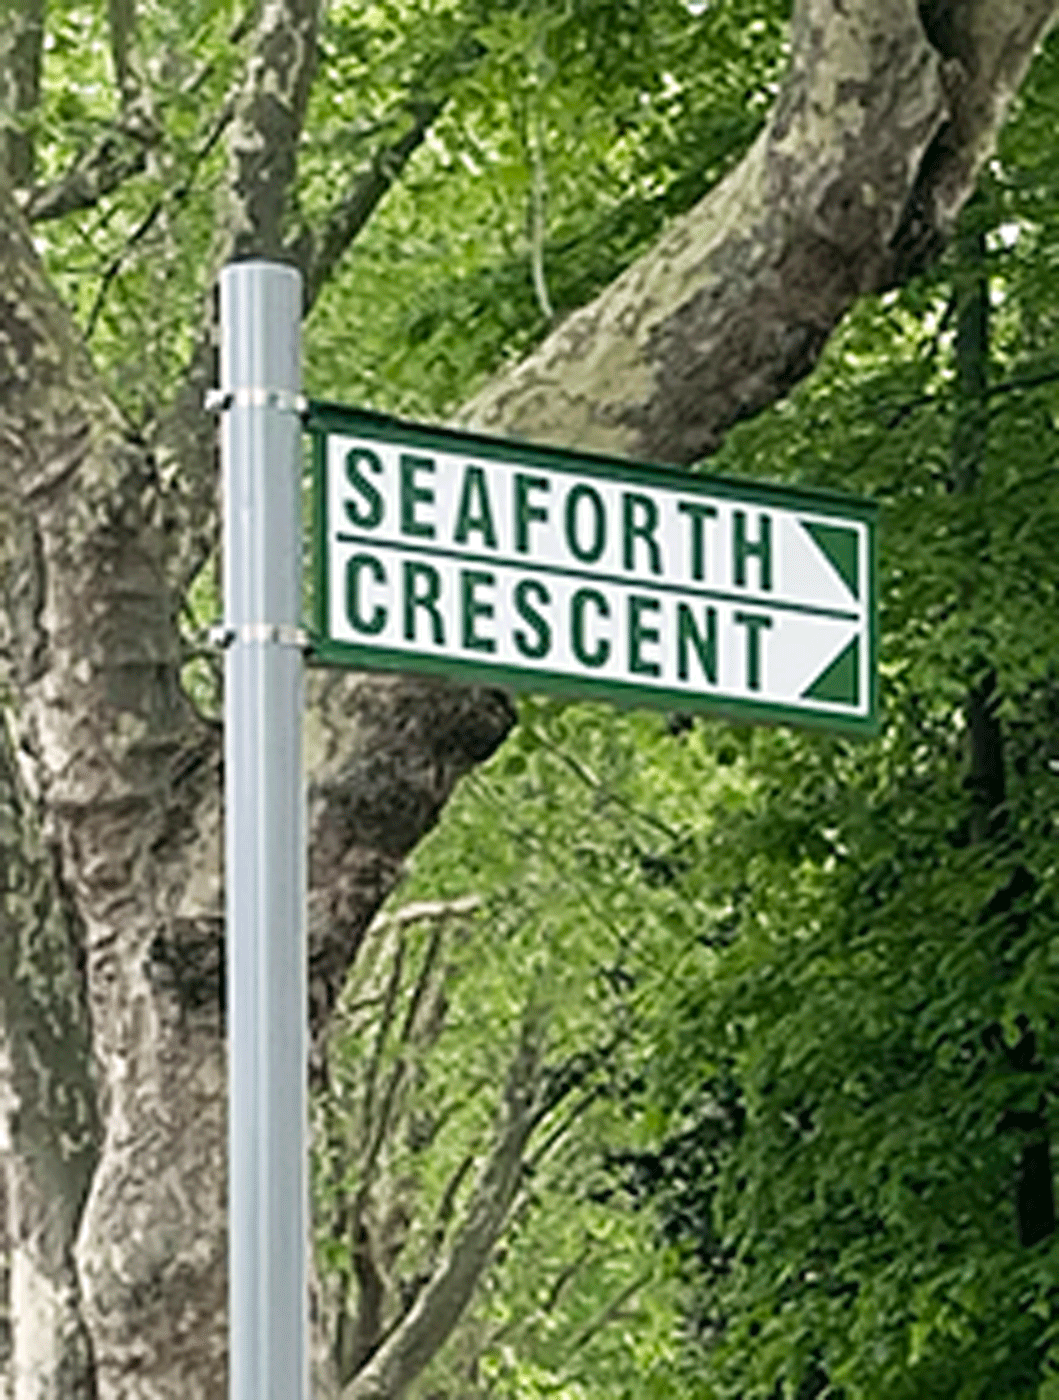
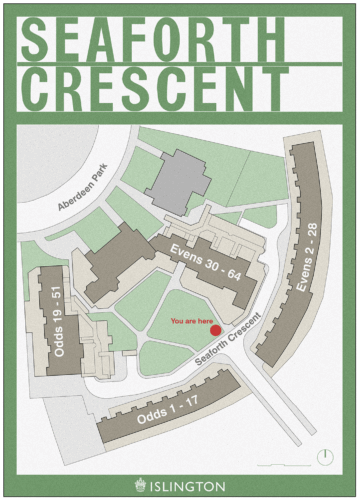
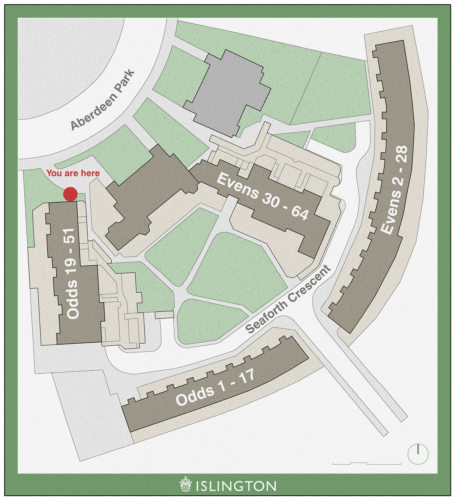
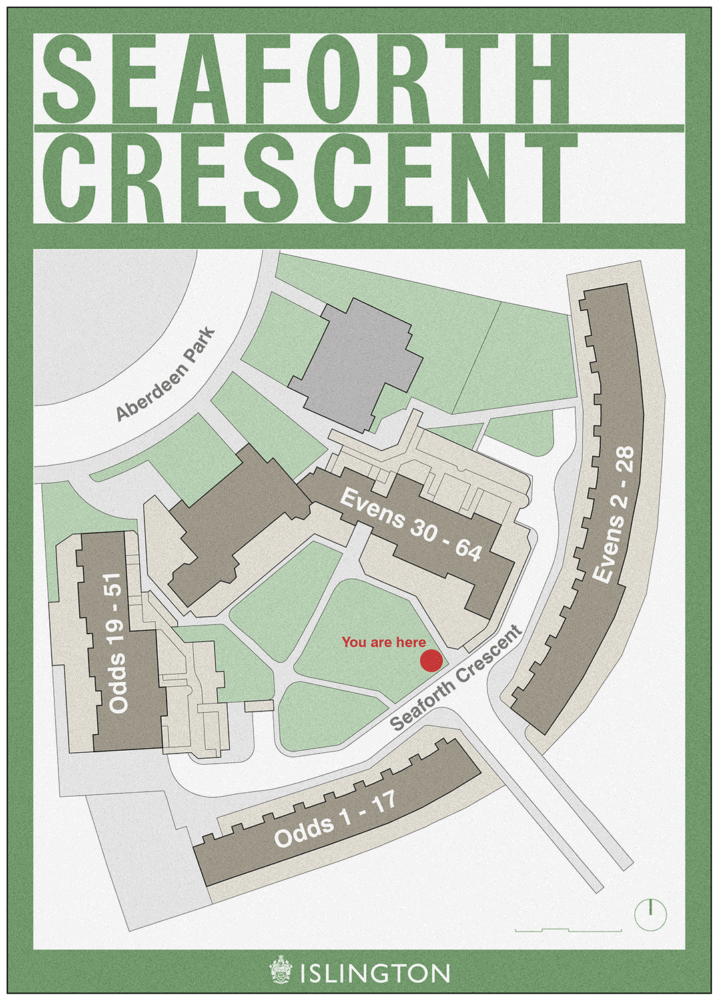
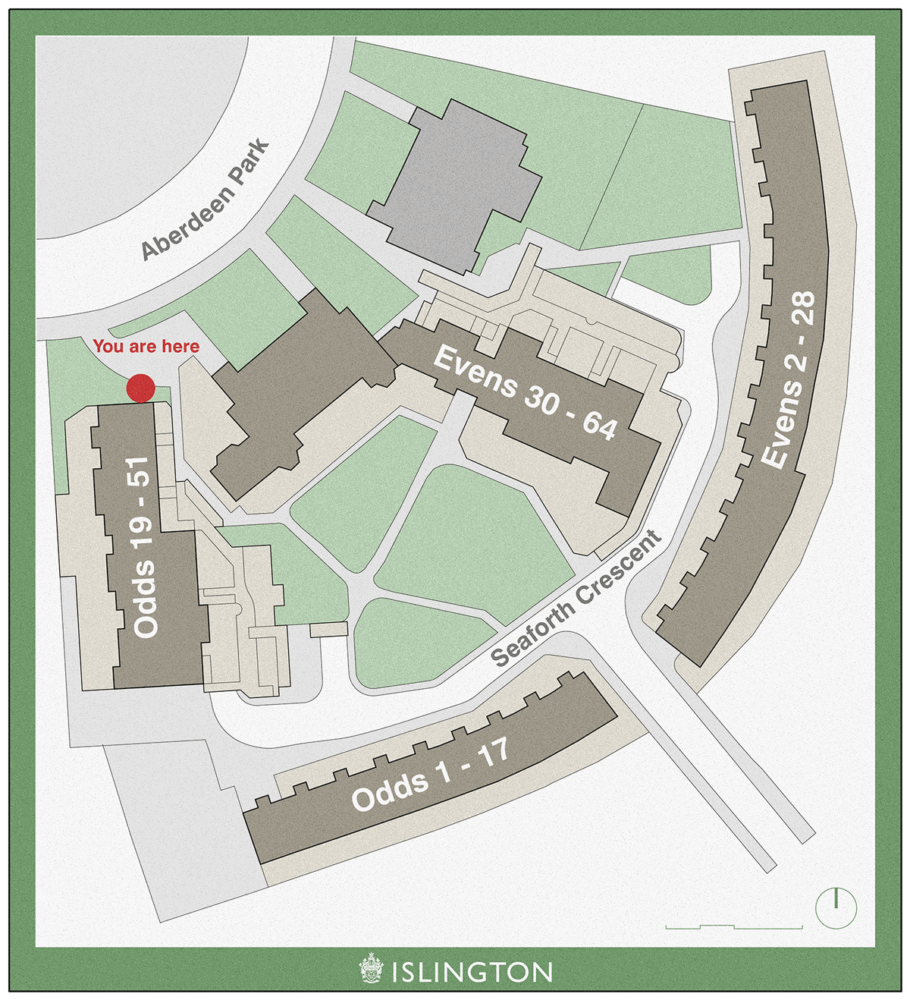
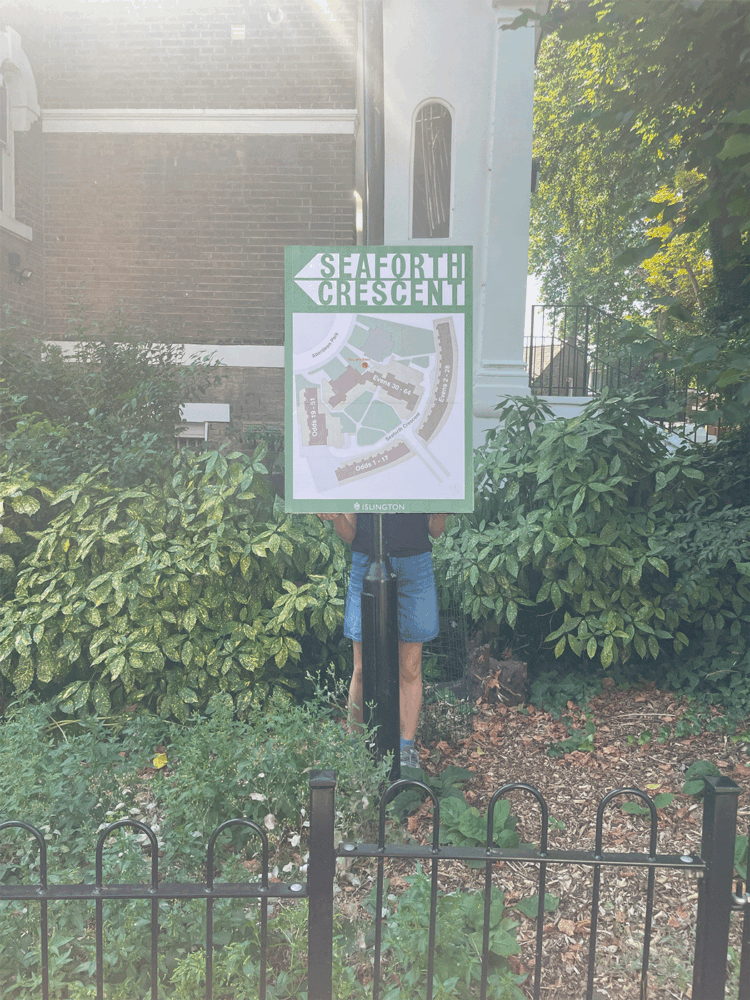
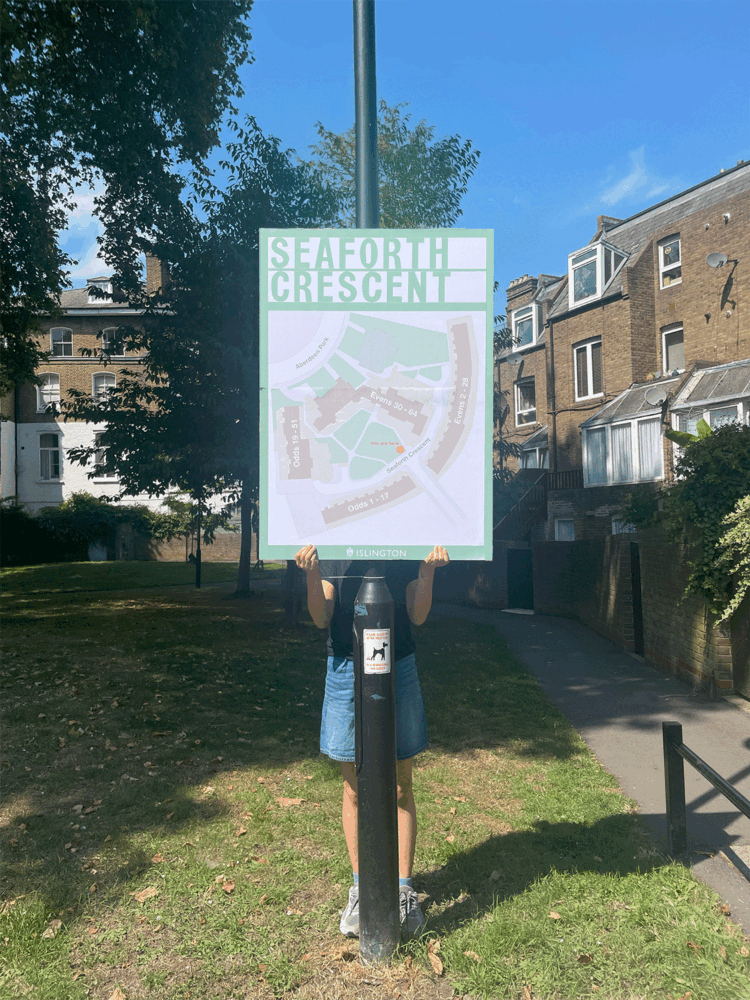
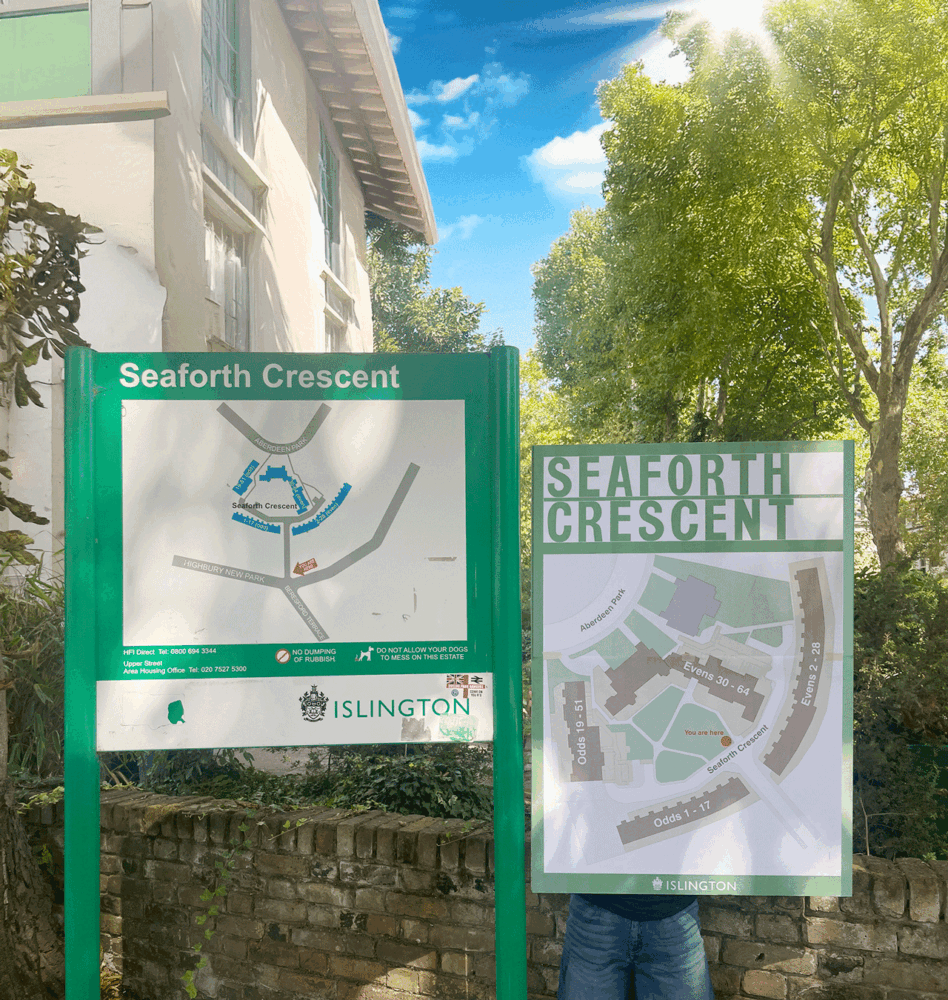
In addition to in-estate wayfinding, RC/YYC developed fingerposts and estate maps for each estate entrance. Applying the same typography as the original Seaforth Crescent signage alongside the colour palette of the new terrazzo tablets, the maps and fingerposts improve visibility of the estate for pedestrians and vehicles.


Islington
London Borough of Islington
Public realm, Heritage
Architect, Design Team lead
Roy Coupland, Ya Ya Chen
Manufacturer: Solus Ceramics
Installer: Arcitile