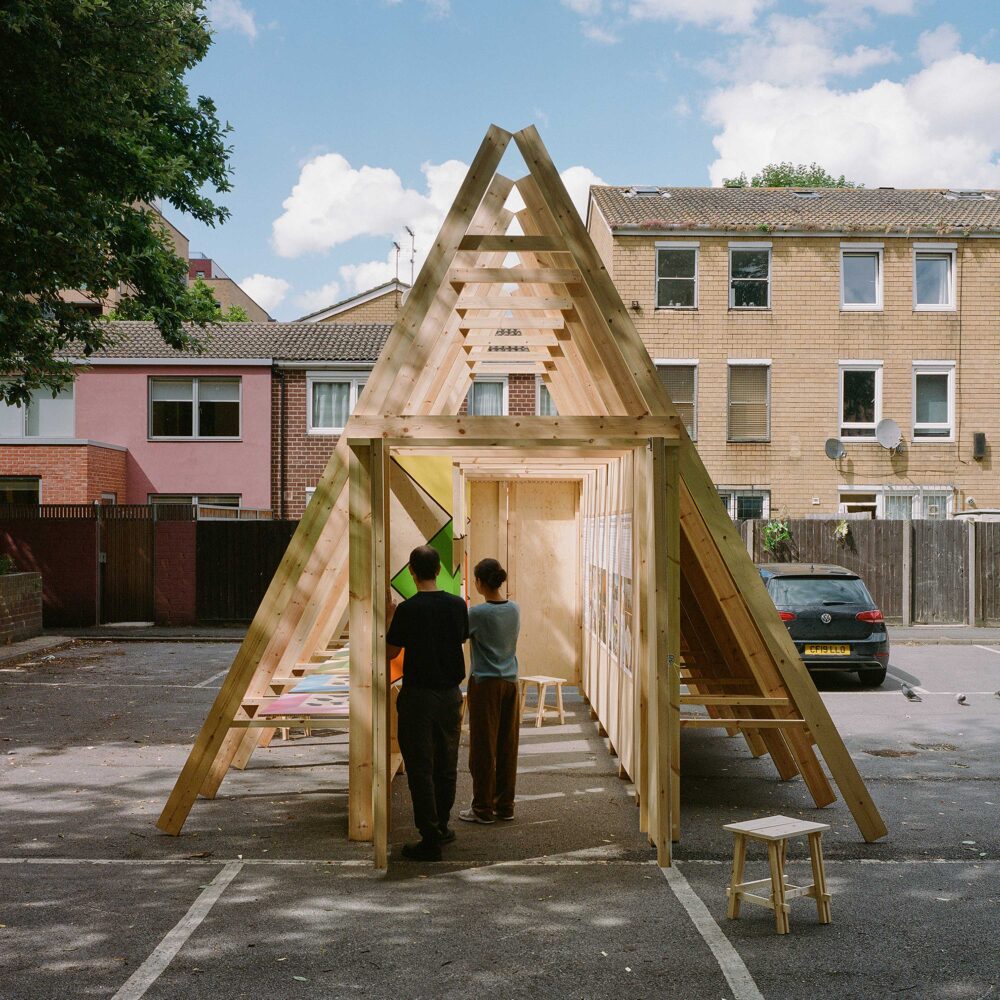
Hackney Youth Justice Service, 2024



Hackney Youth Justice Service, 2024
Hackney
London Borough of Hackney
Community, Education
Architect, Co-design facilitator, Workshop lead
Roy Coupland, Ya Ya Chen
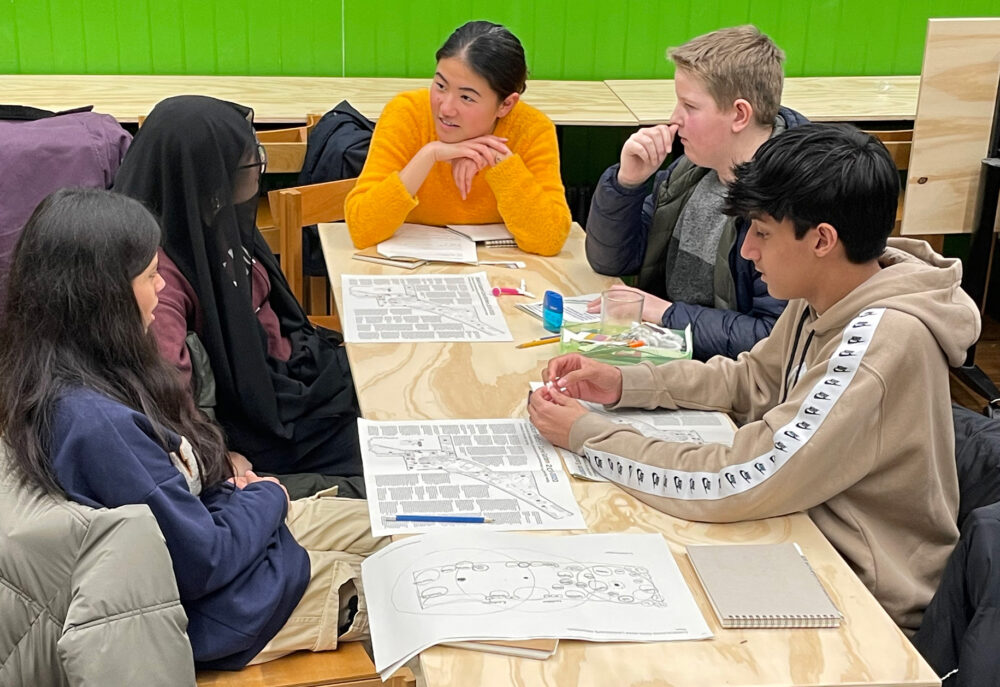
RC/YYC worked with the Youth Justice Service team and a service user to design a phased master-plan for the entire service space.
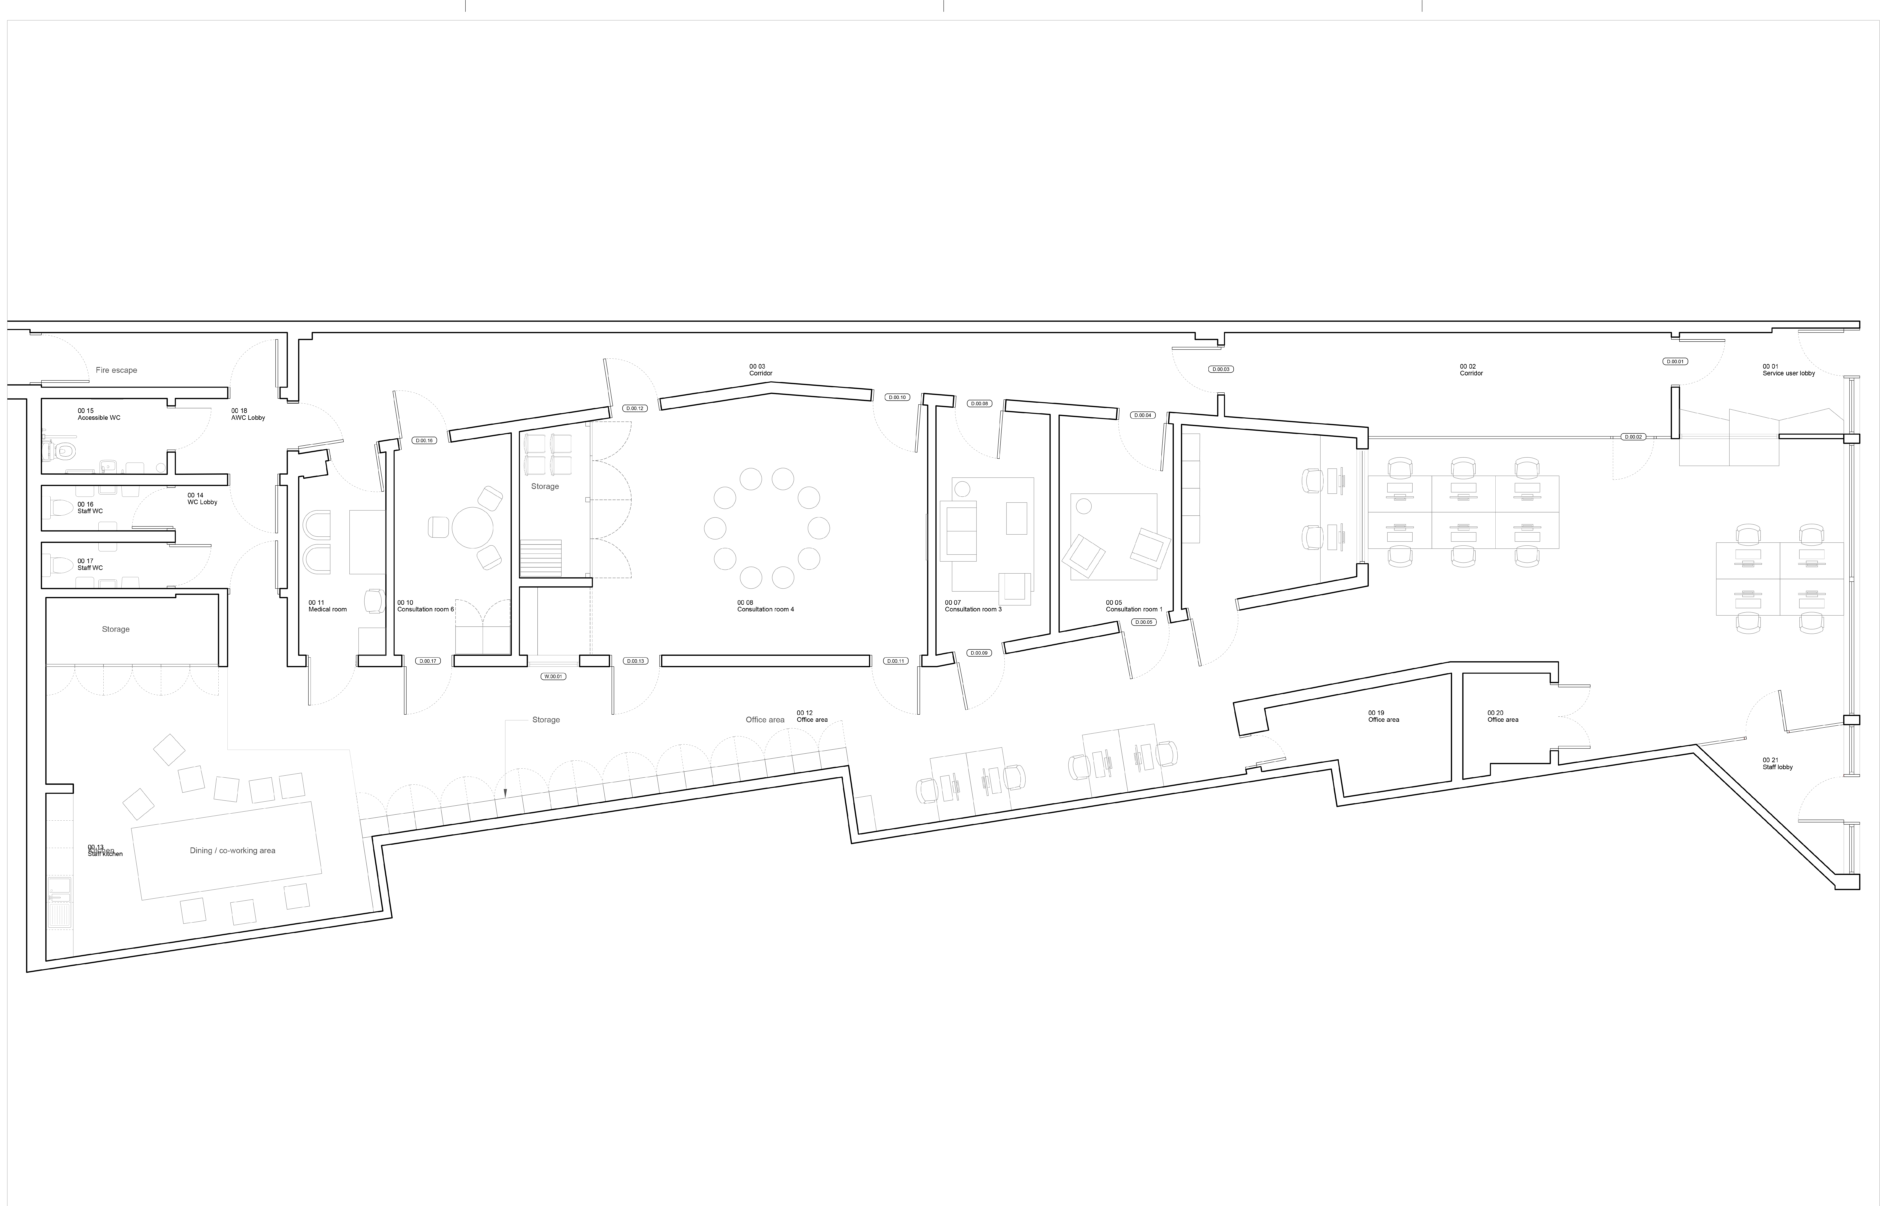
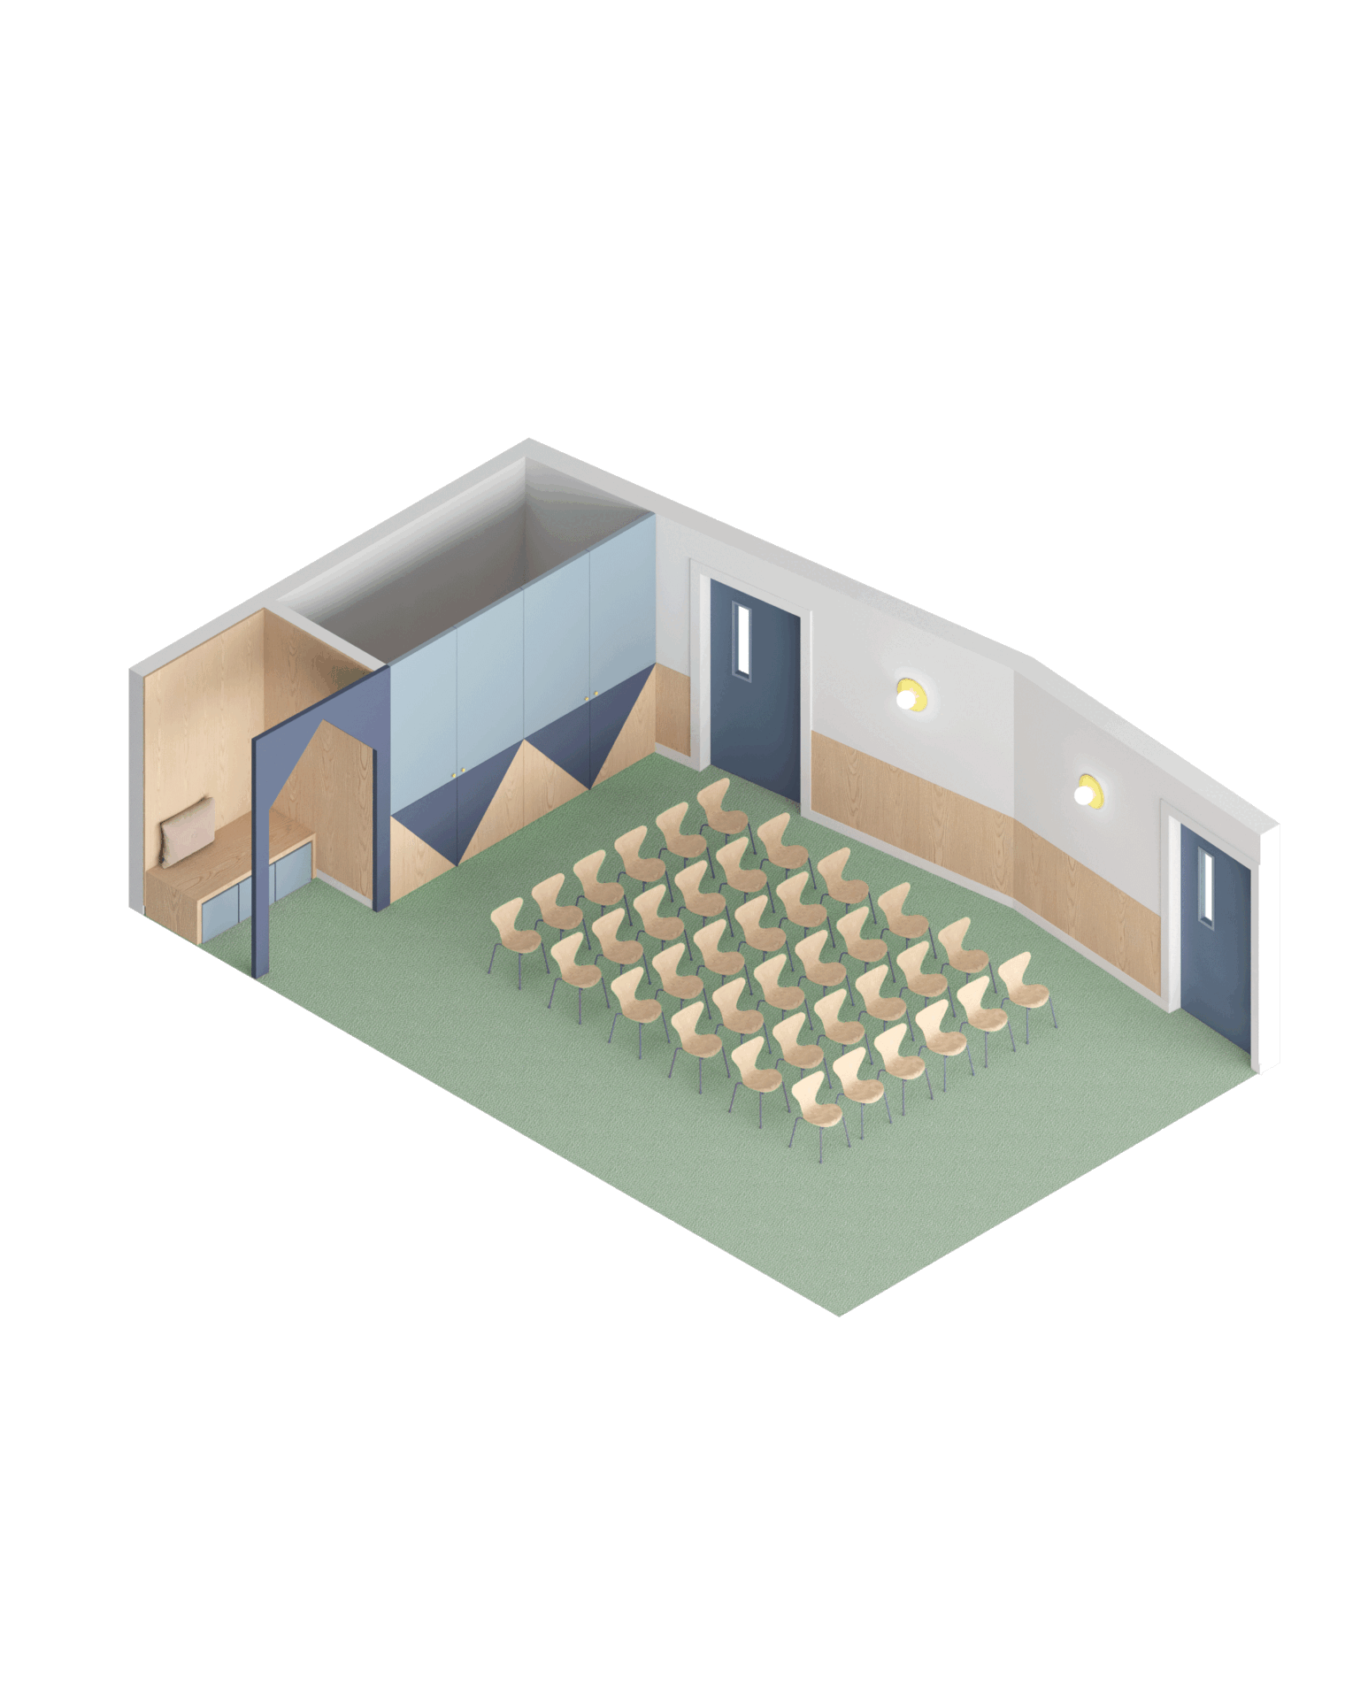
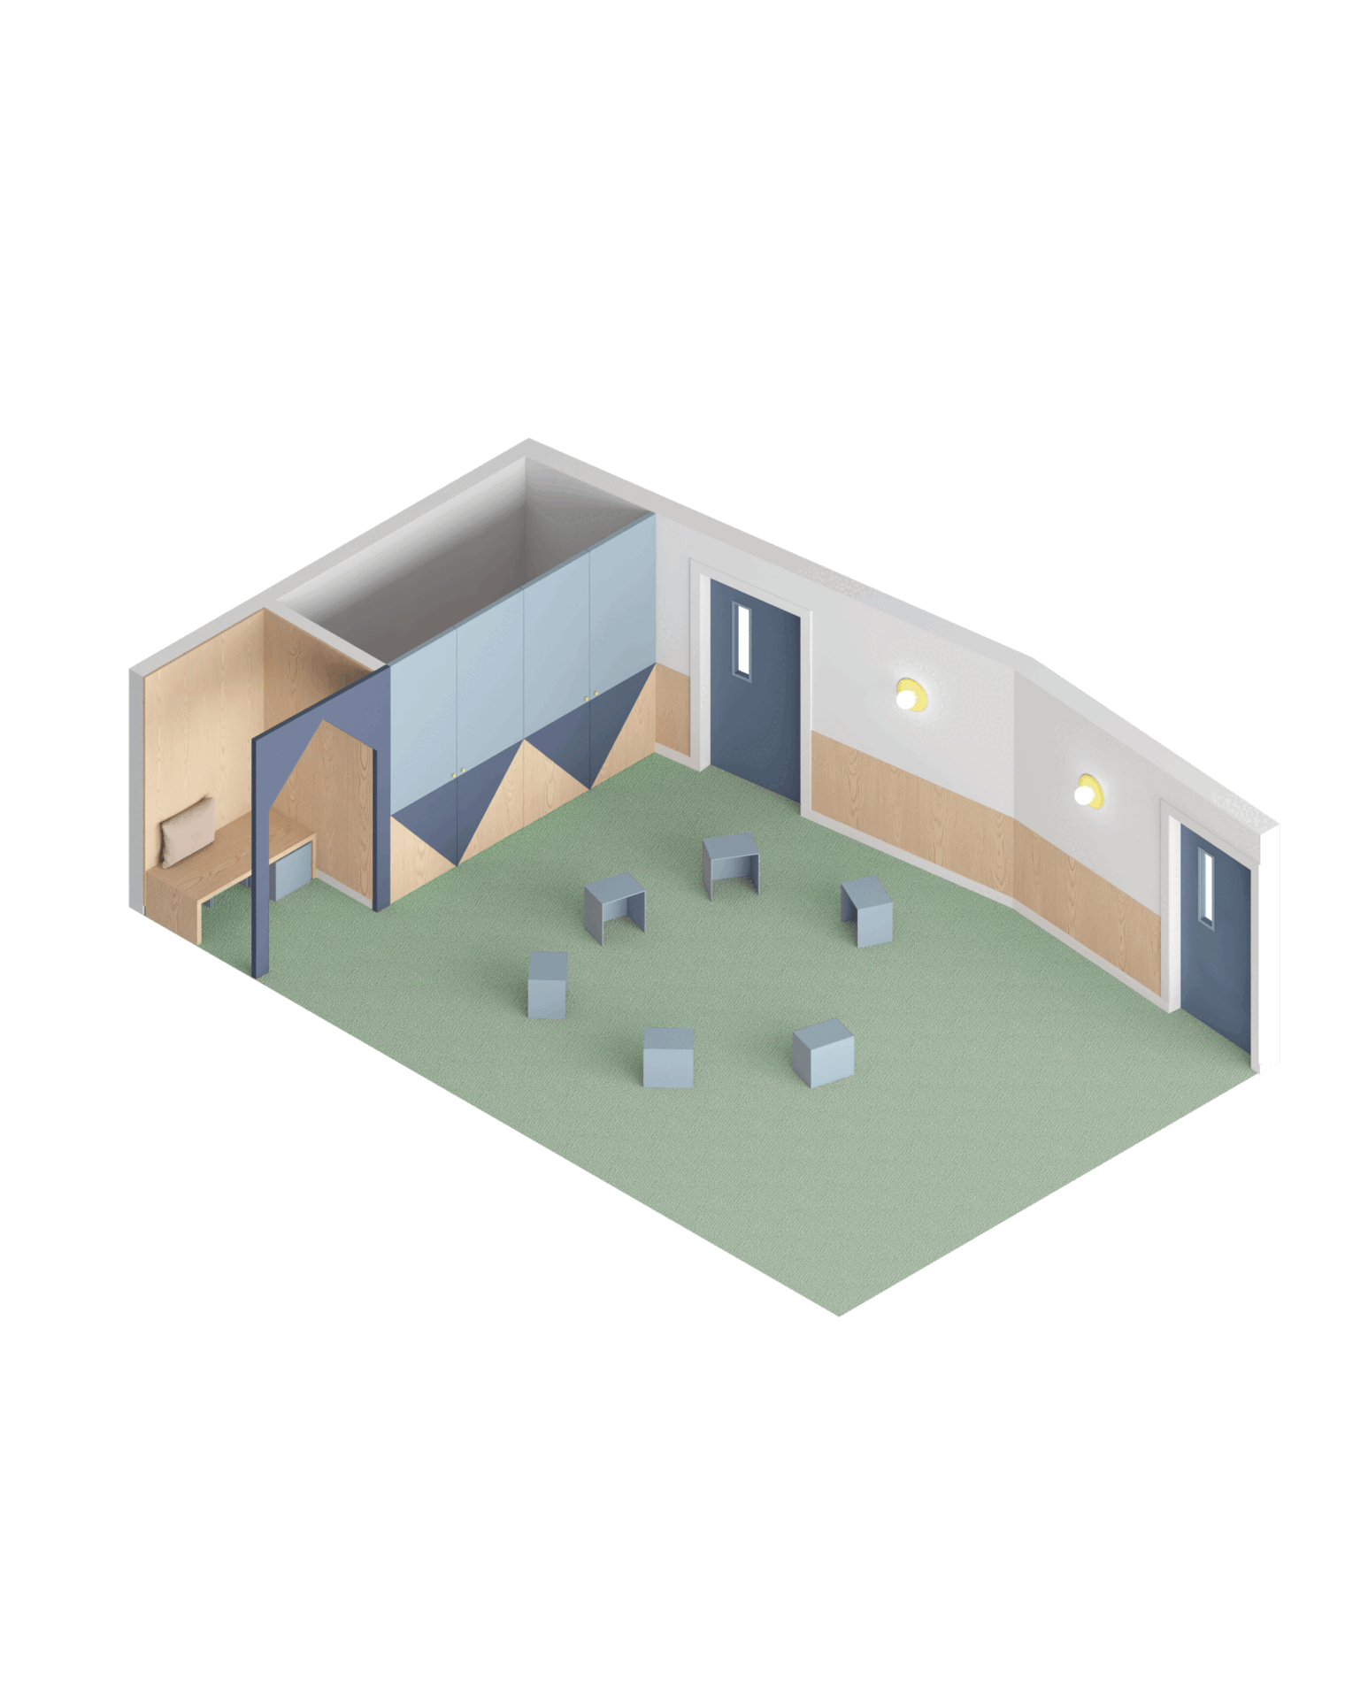
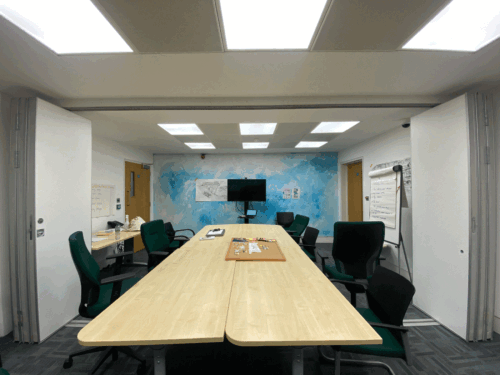
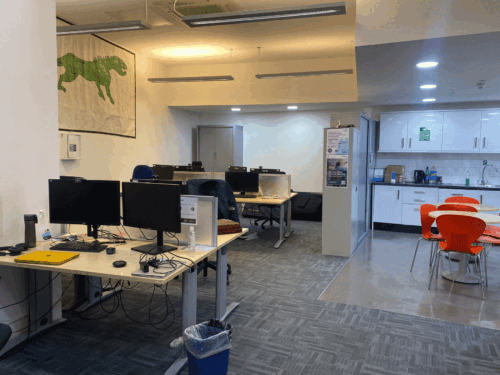
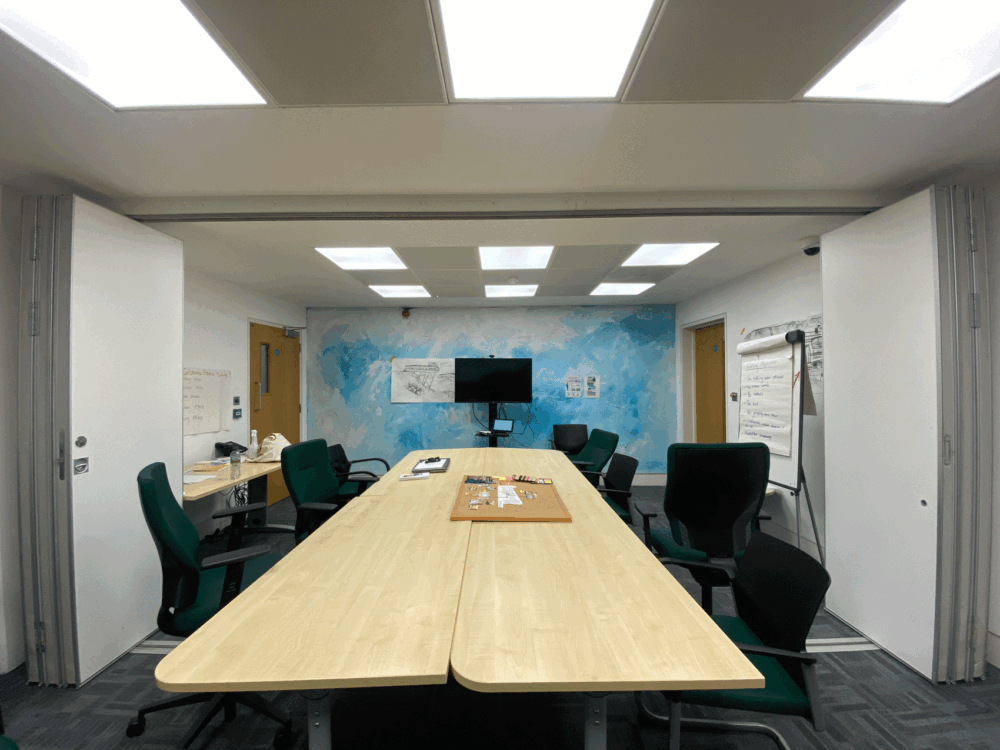
Hackney Youth Justice Service provides support for young people that have encountered the youth justice system, through mentorship, workshopping and careers guidance, amongst other things. Their space currently offers one large multi-purpose space and five consultation rooms, alongside three WCs, an open plan staff working area and a kitchen and lunch space.
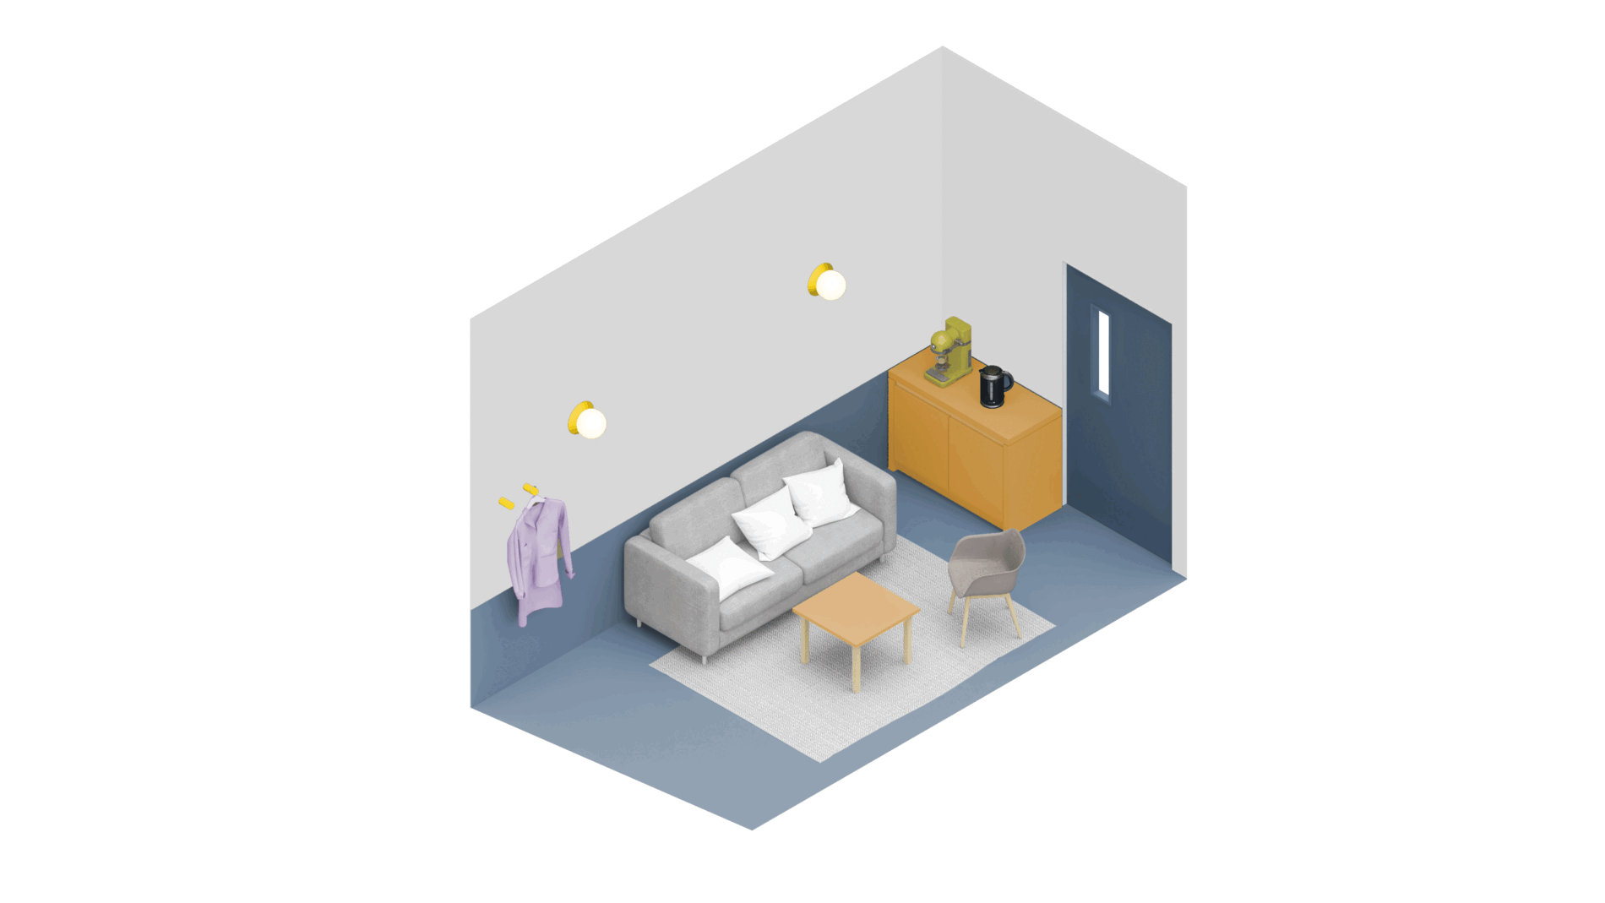
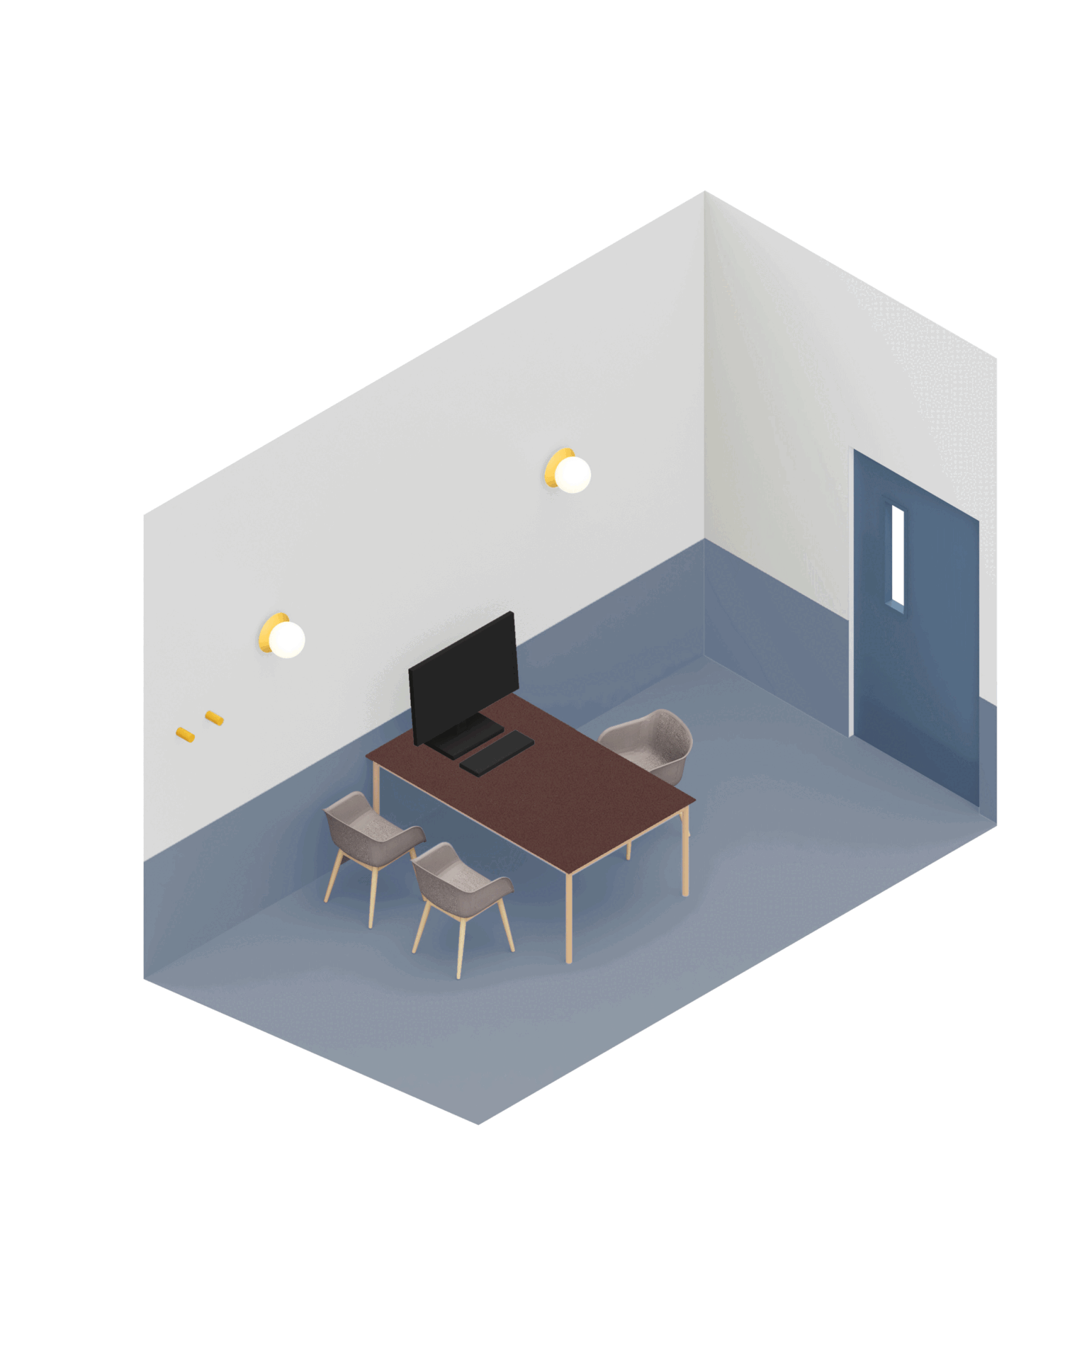
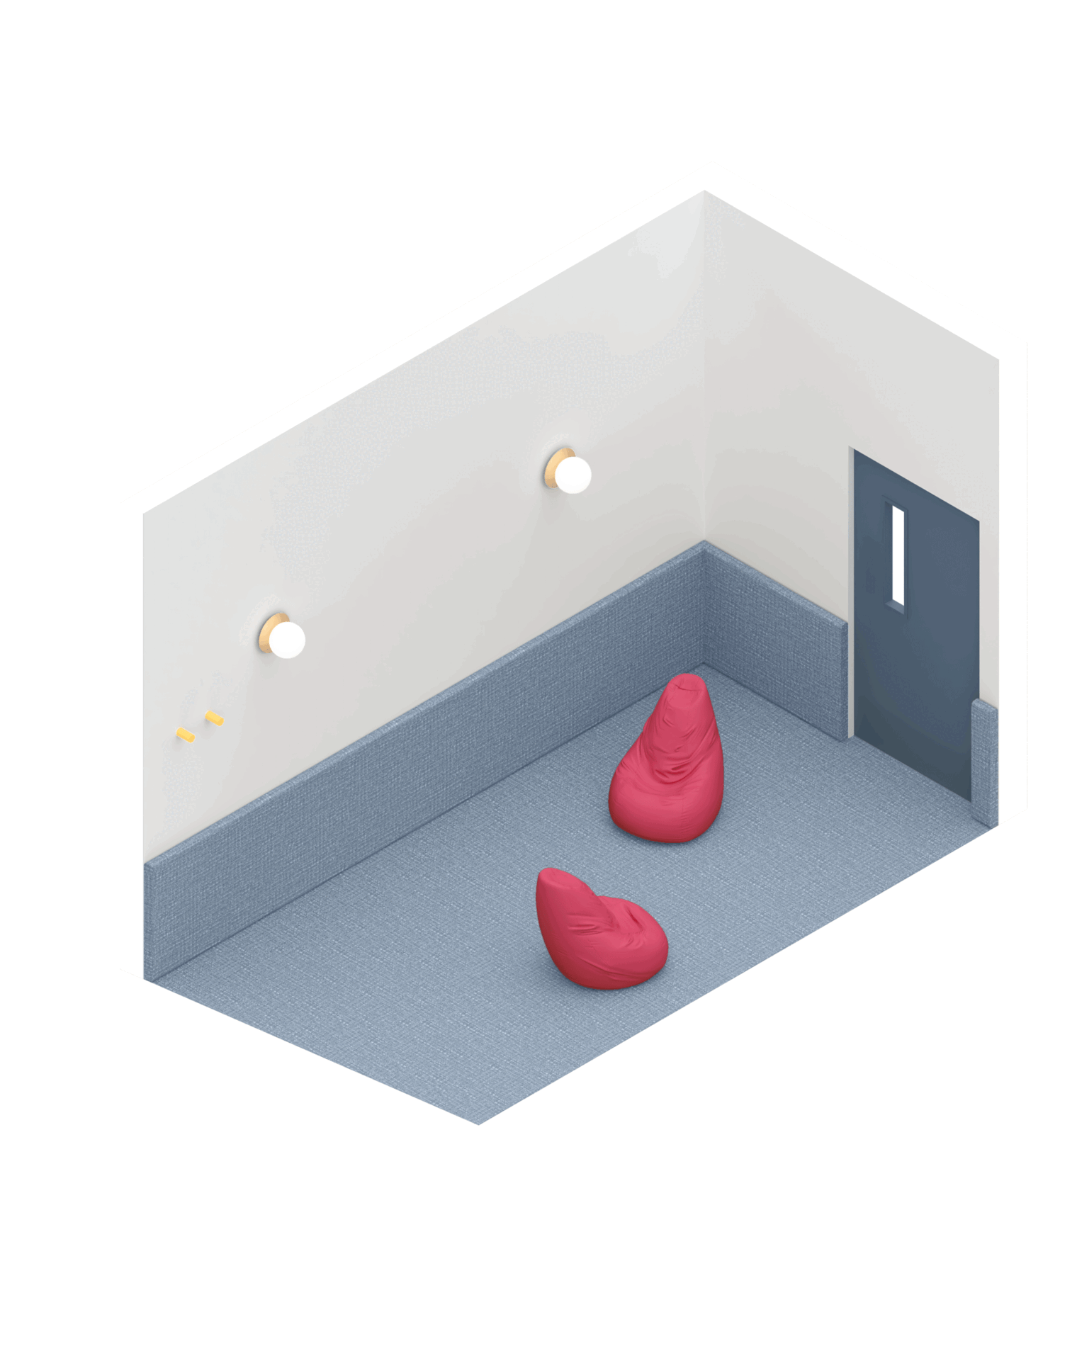
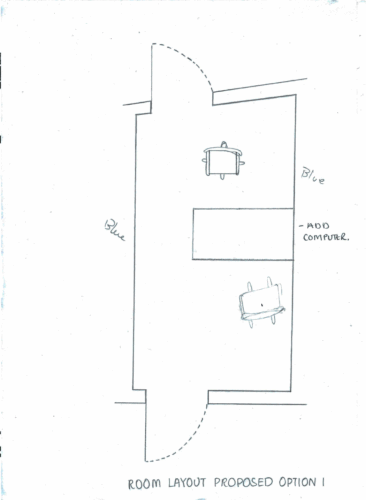
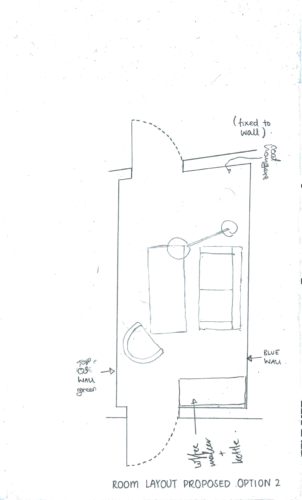
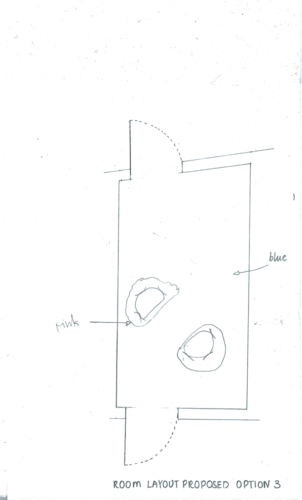
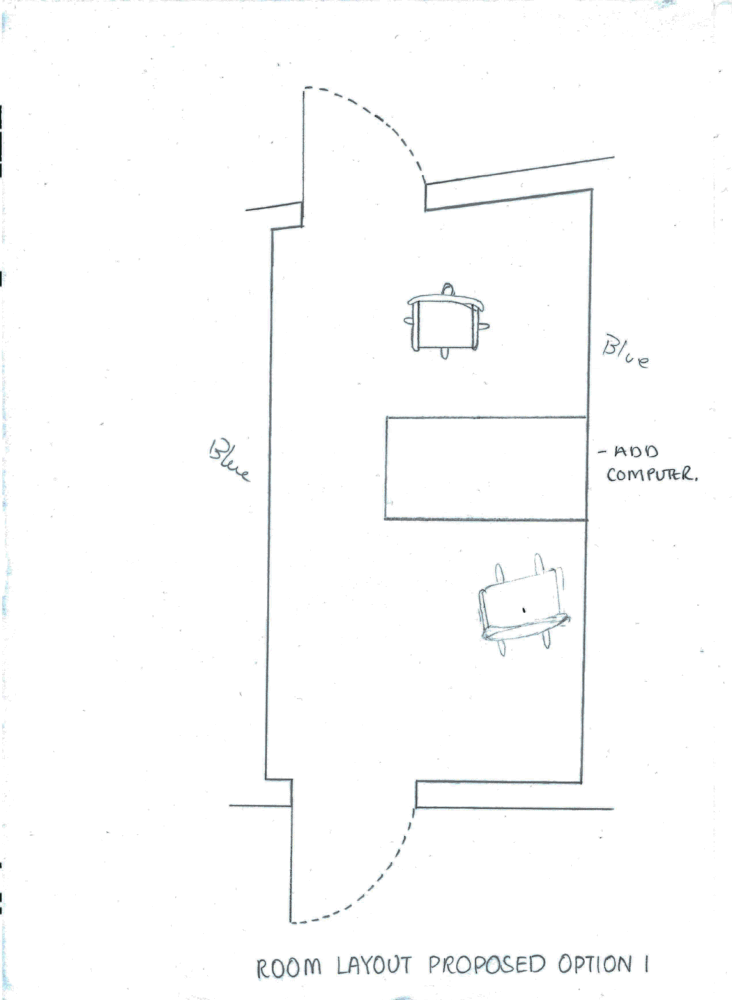
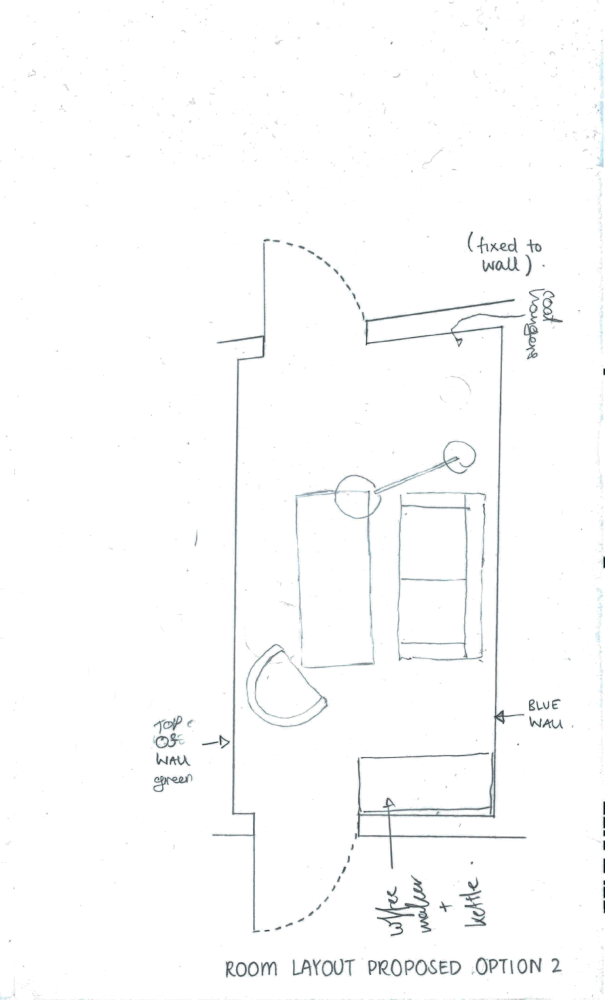
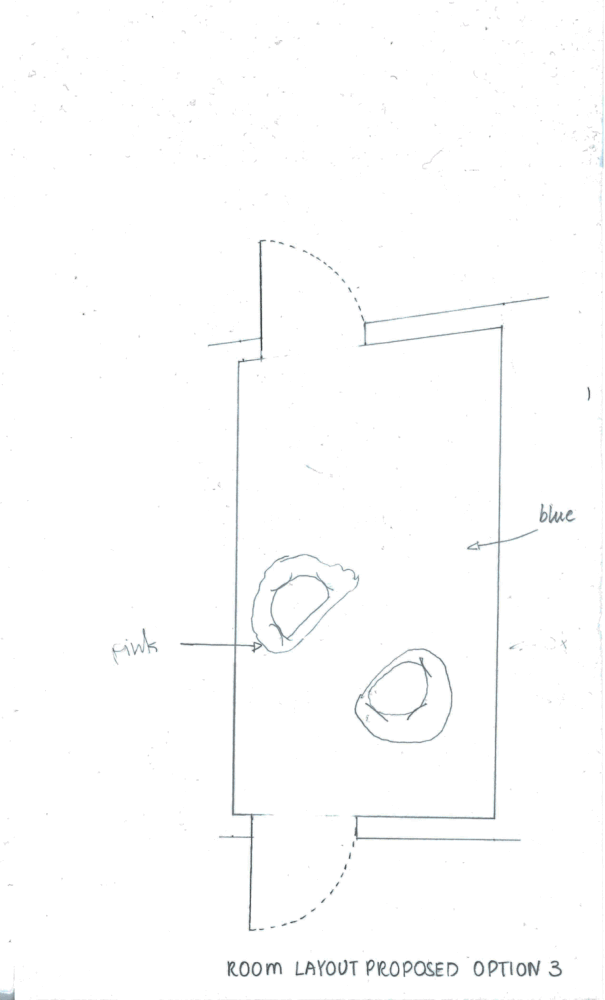
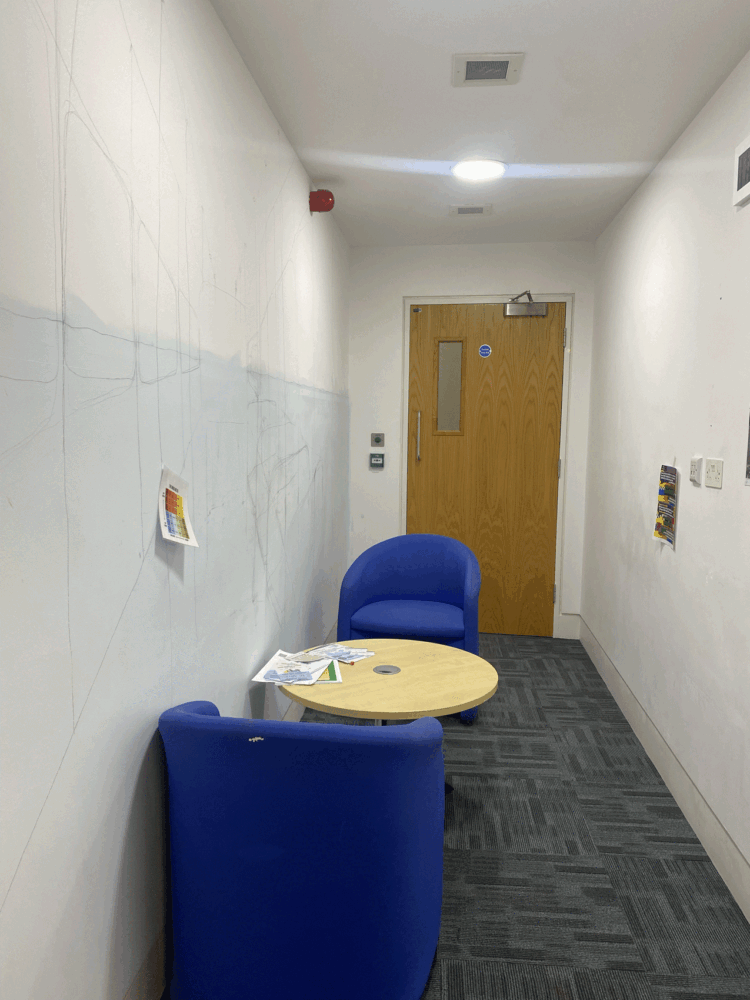
Our masterplan, developed in close collaboration with Youth Justice Service staff, removes one consultation room in order to provide two more generous spaces for one-to-one mentorship and counselling. The interiors of these rooms were designed across a series of workshops with a service user, drawing on their experience of attending the Youth Justice Service.
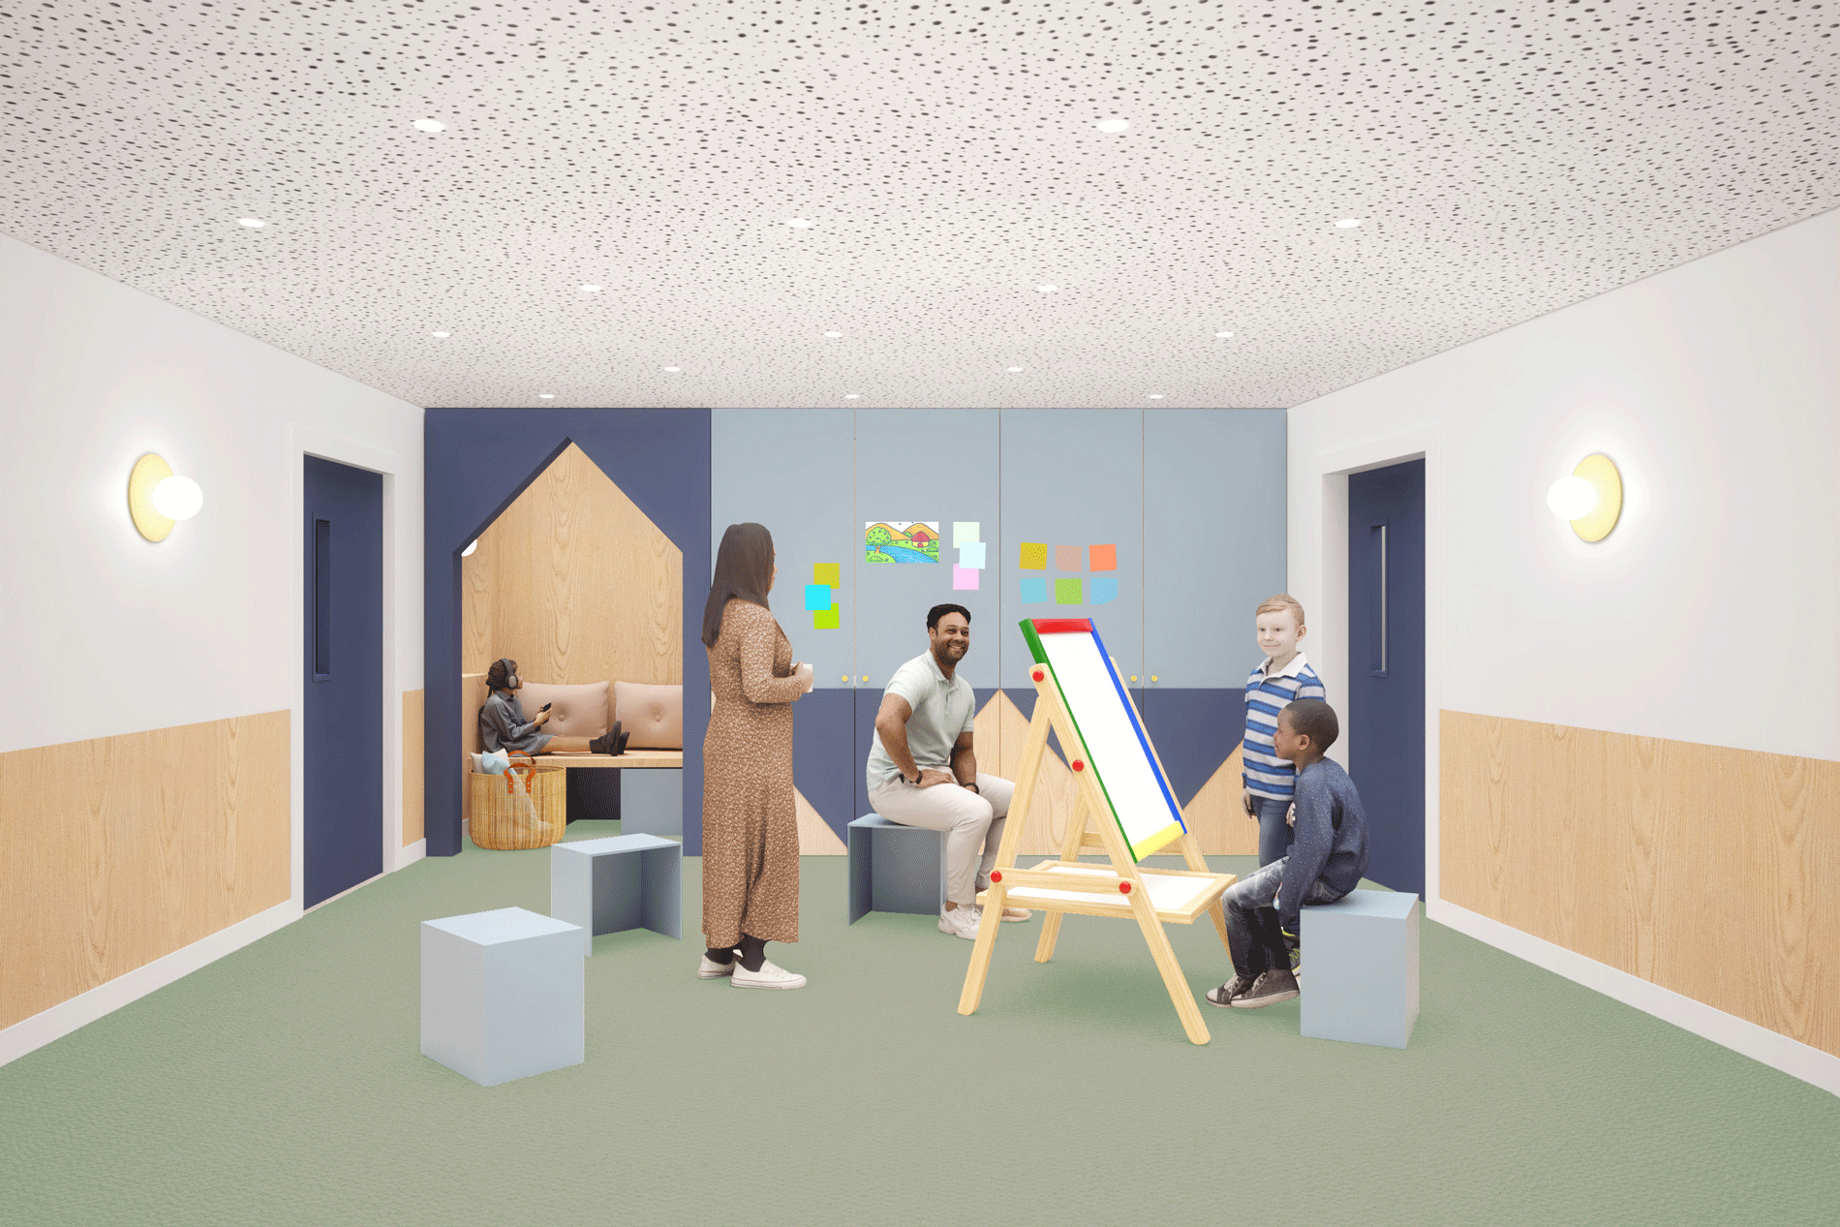
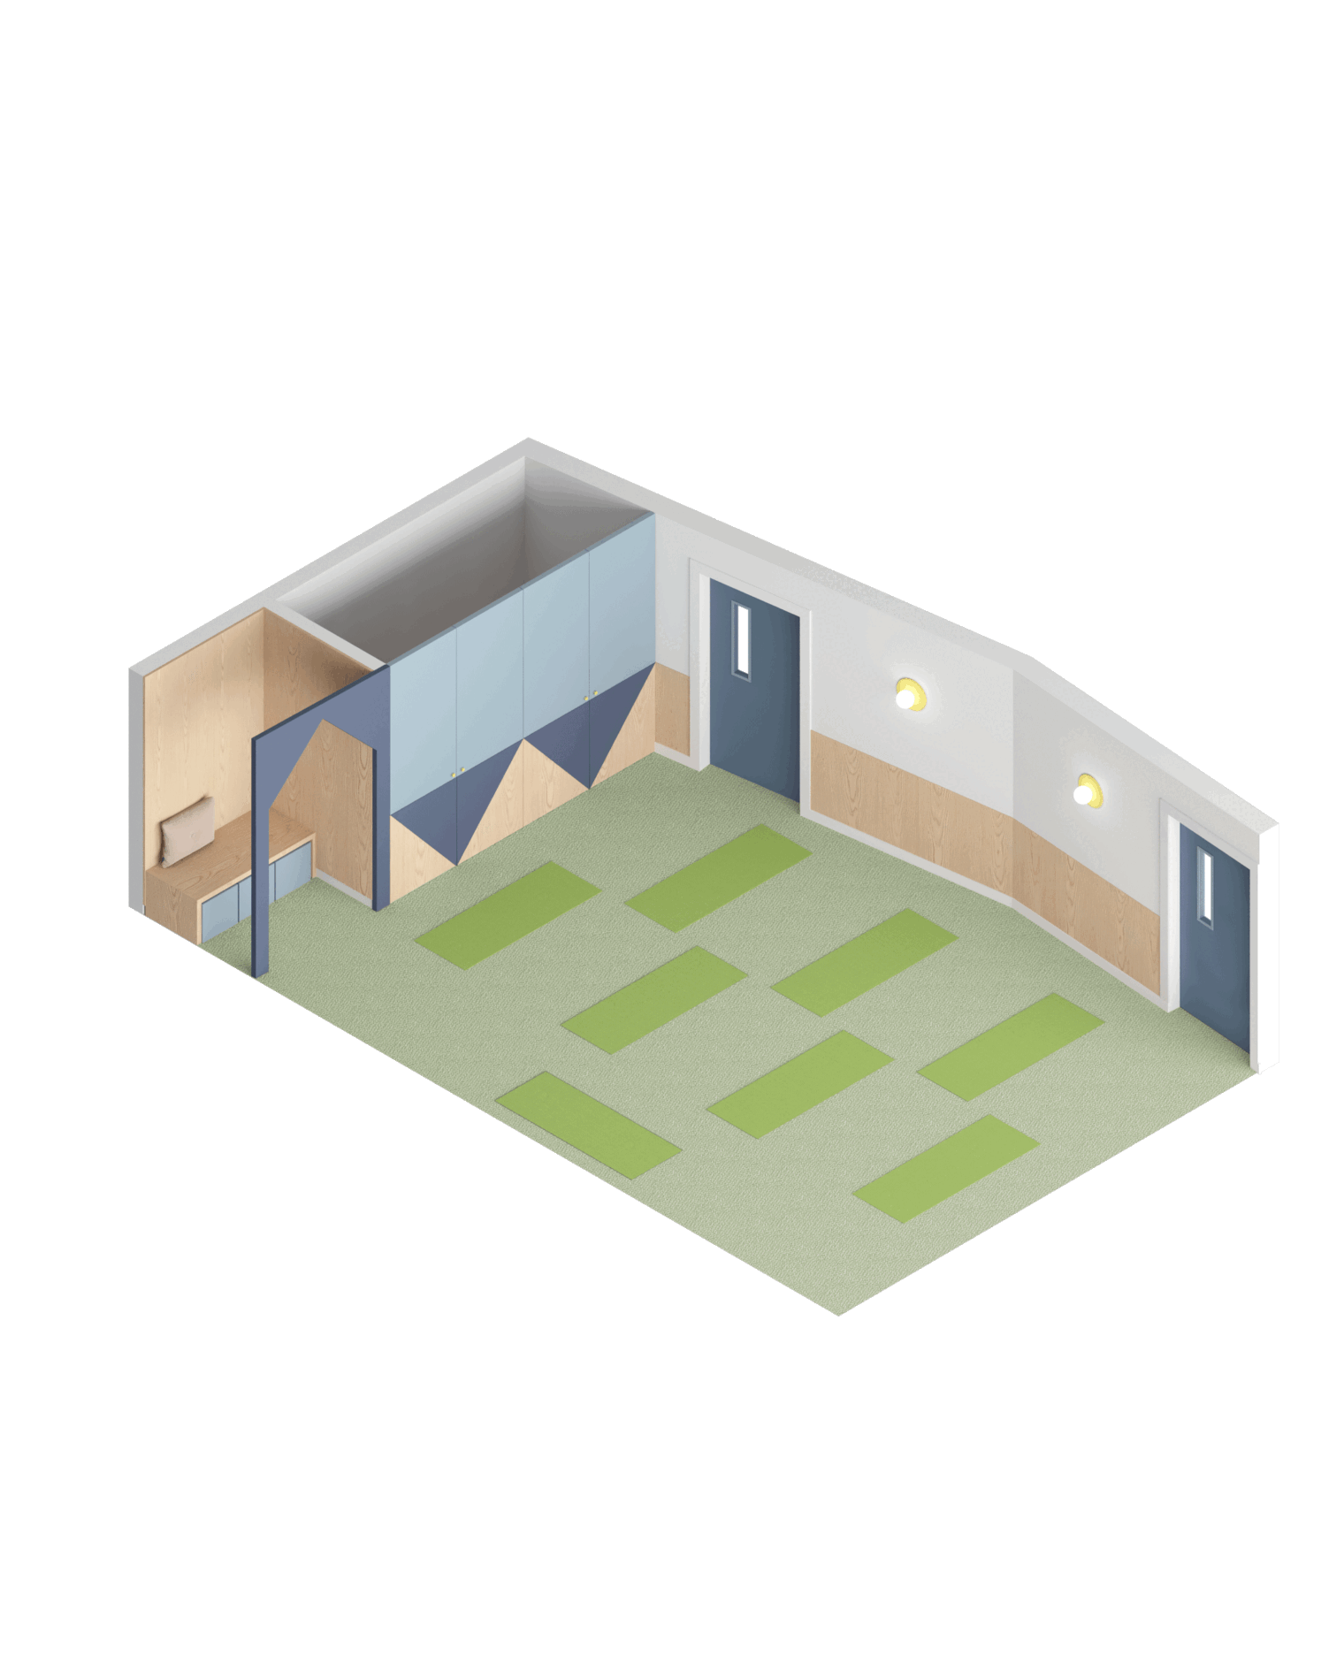
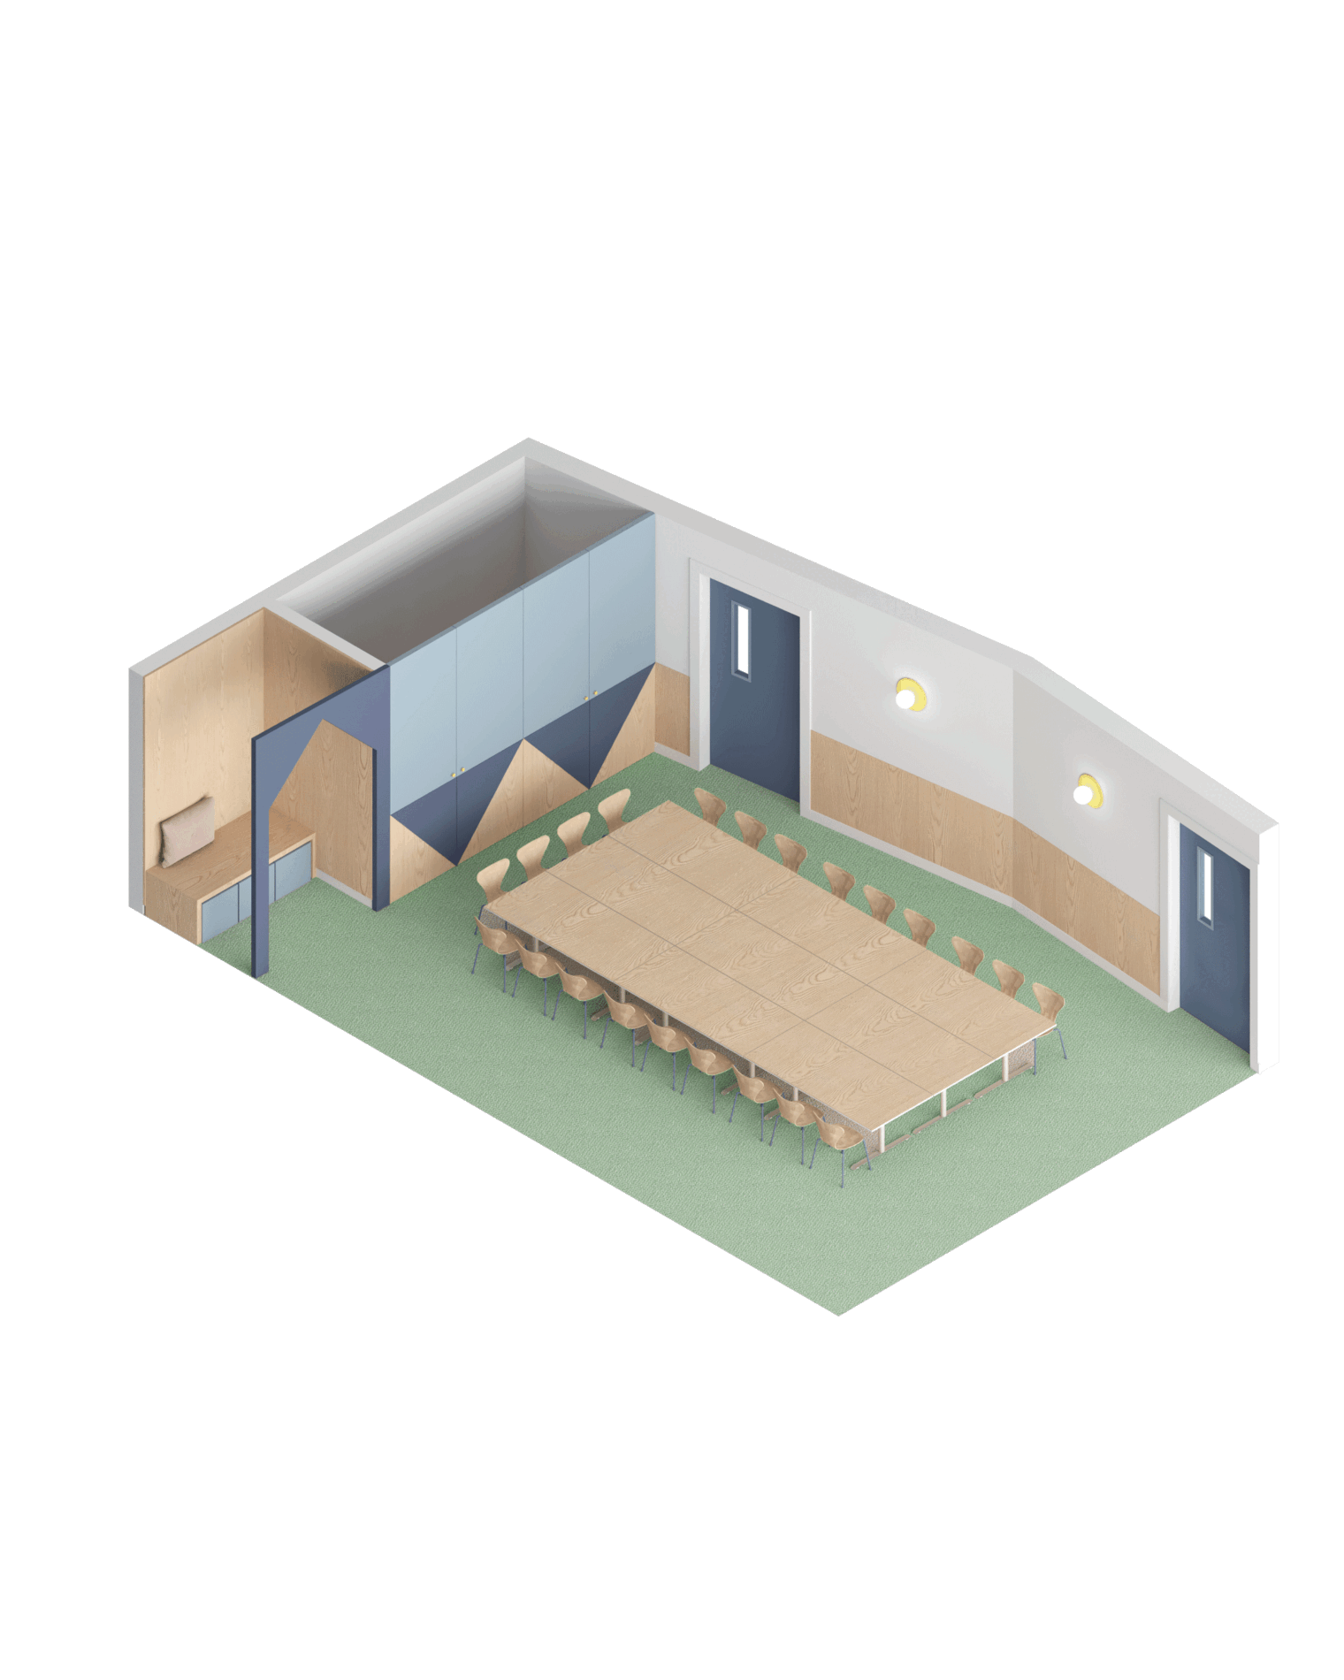
The multi-purpose room is also expanded, allowing for built-in storage, freeing up the multi-purpose space for new uses and group workshops that staff have been keen to run.
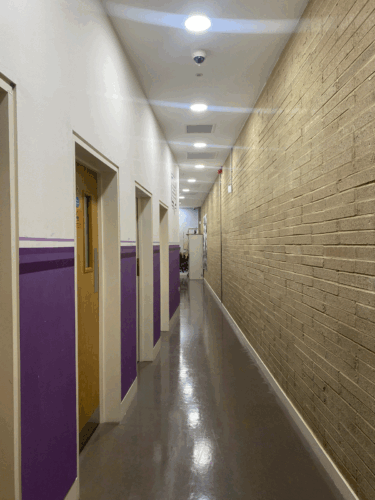
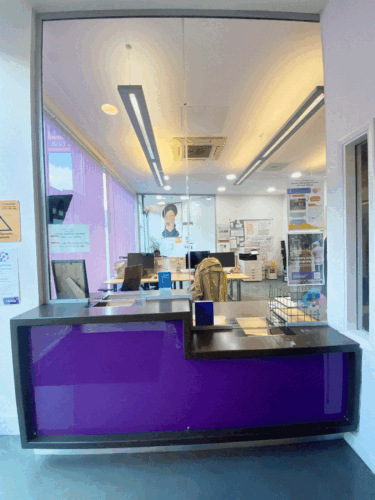
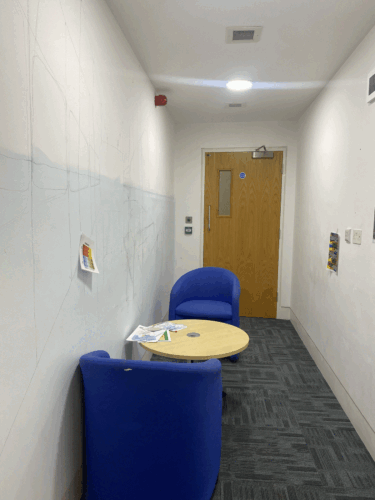
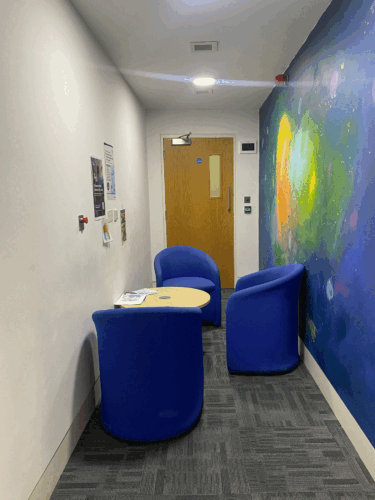
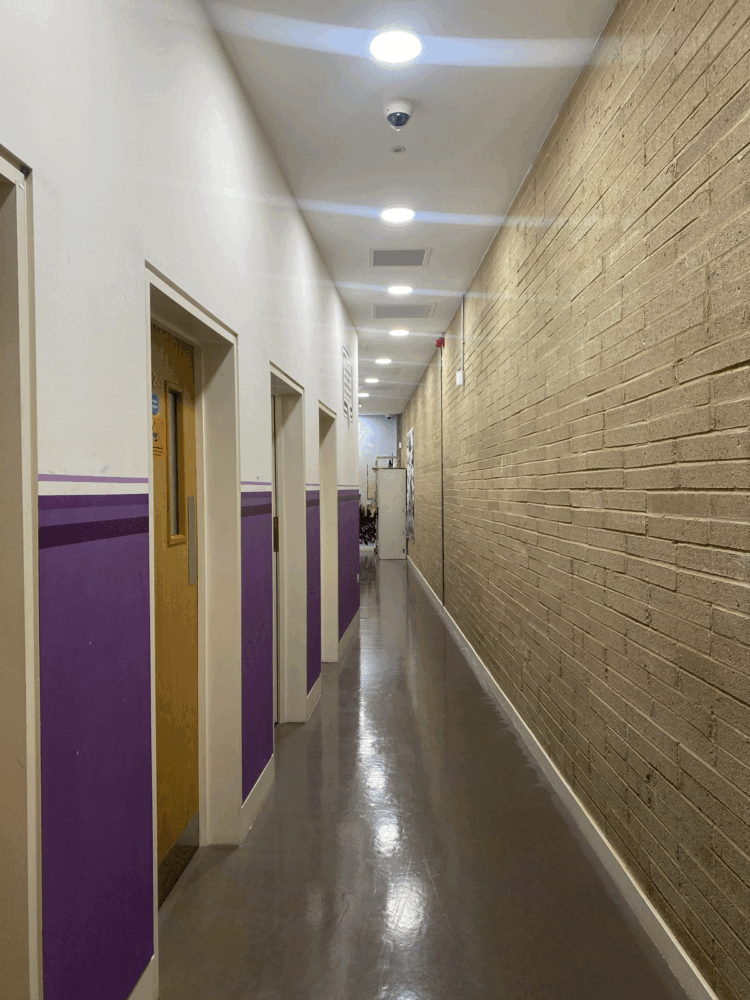
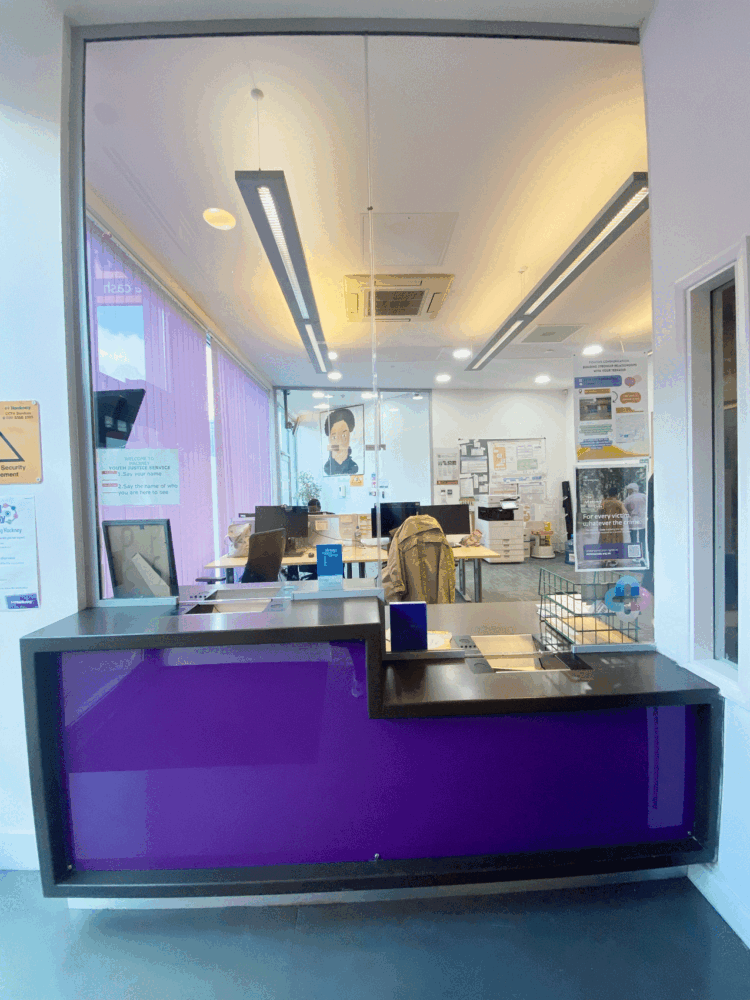
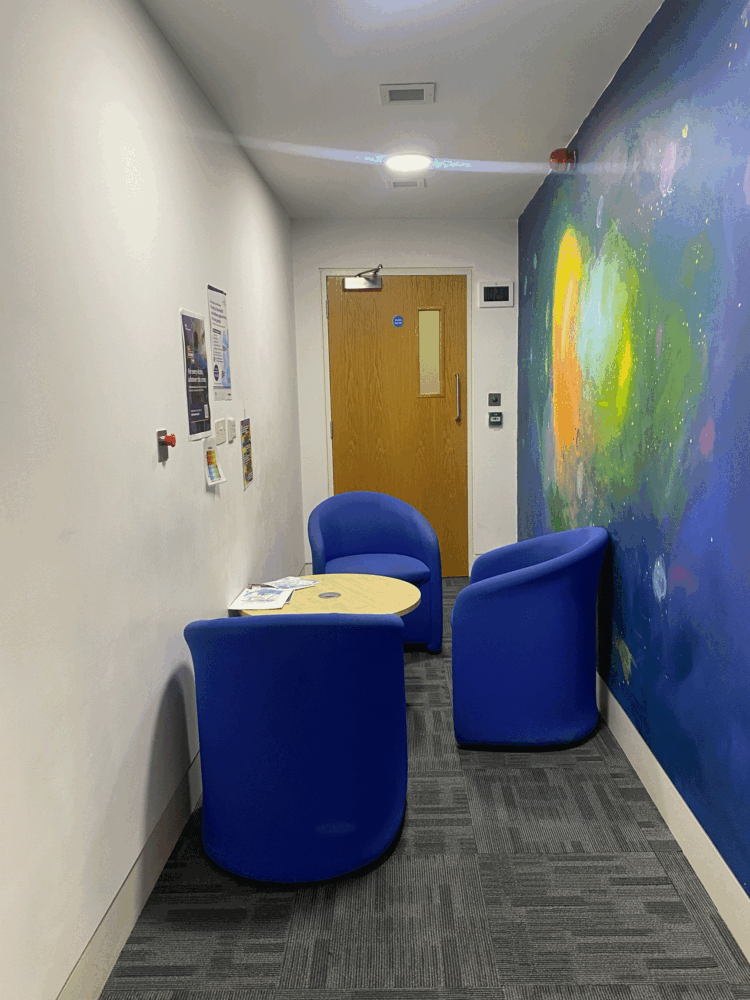
The circulation space which leads from the user entrance, through a reception lobby and past the consultation rooms to the user WC, is currently dimly lit and grey. This space has been redesigned with bright colours to create a welcoming reception area and improve the quality of the journey from the front door through to the consultation spaces.
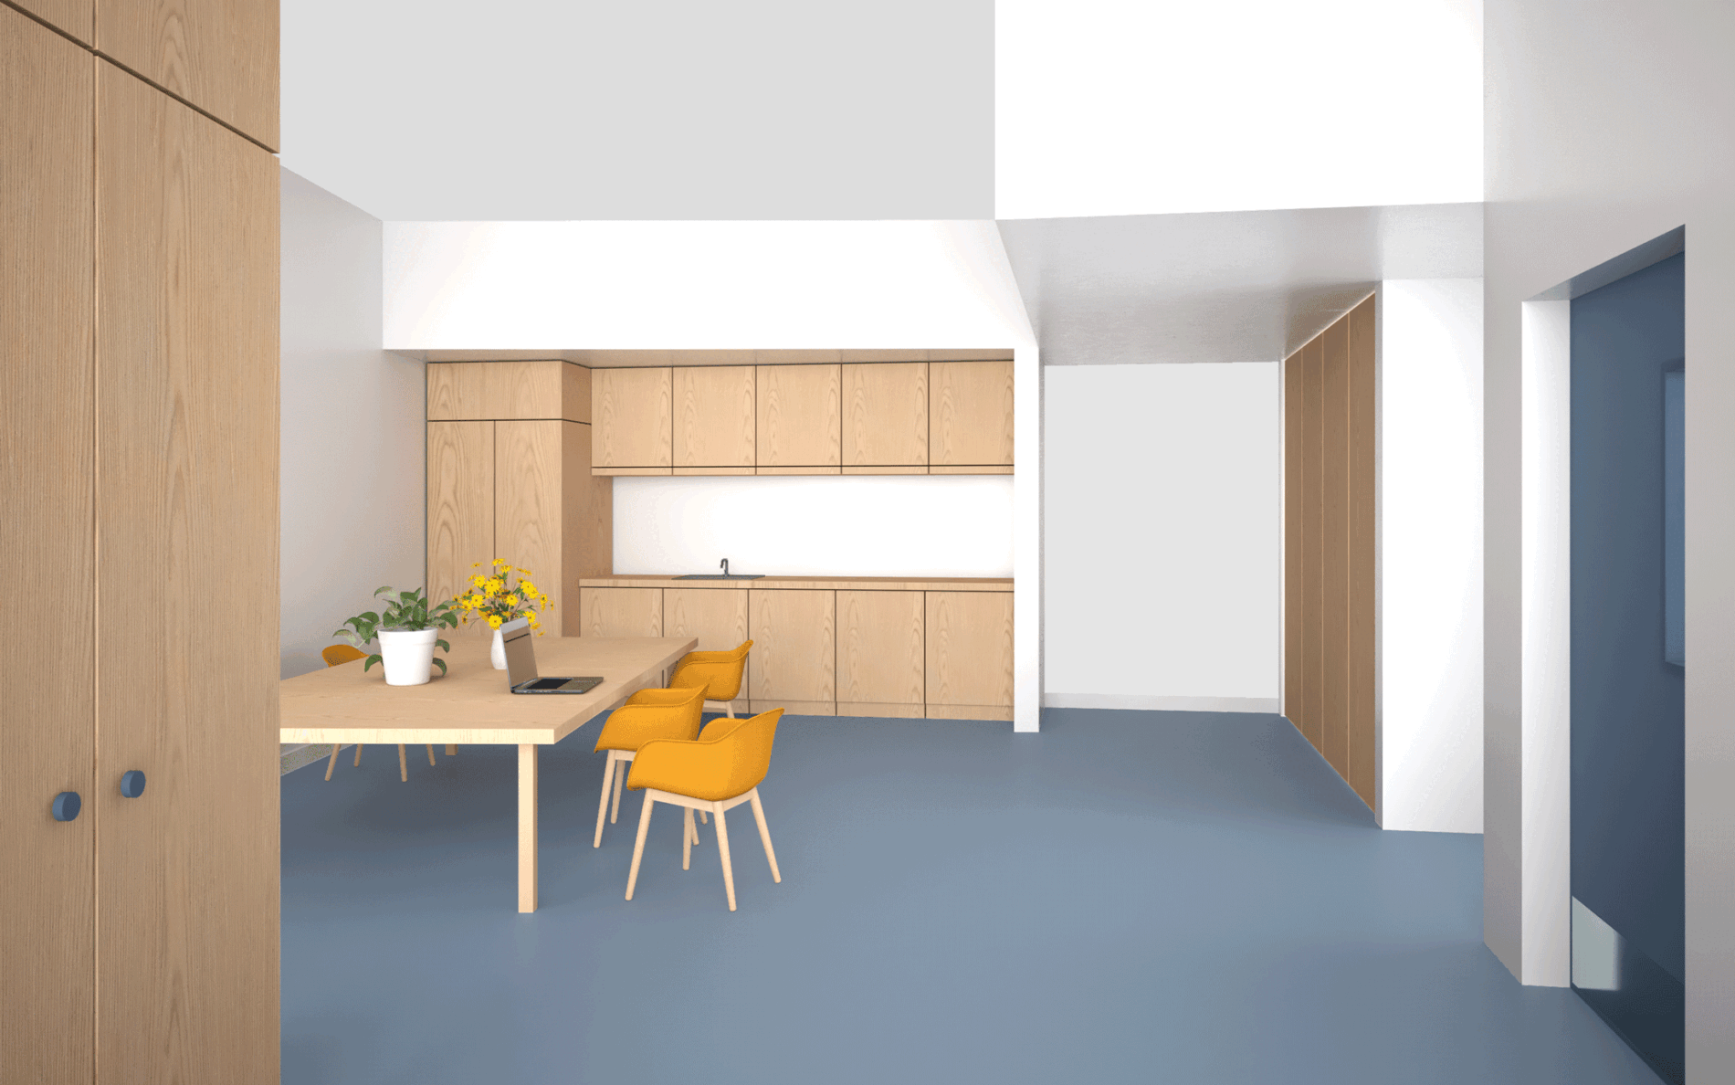
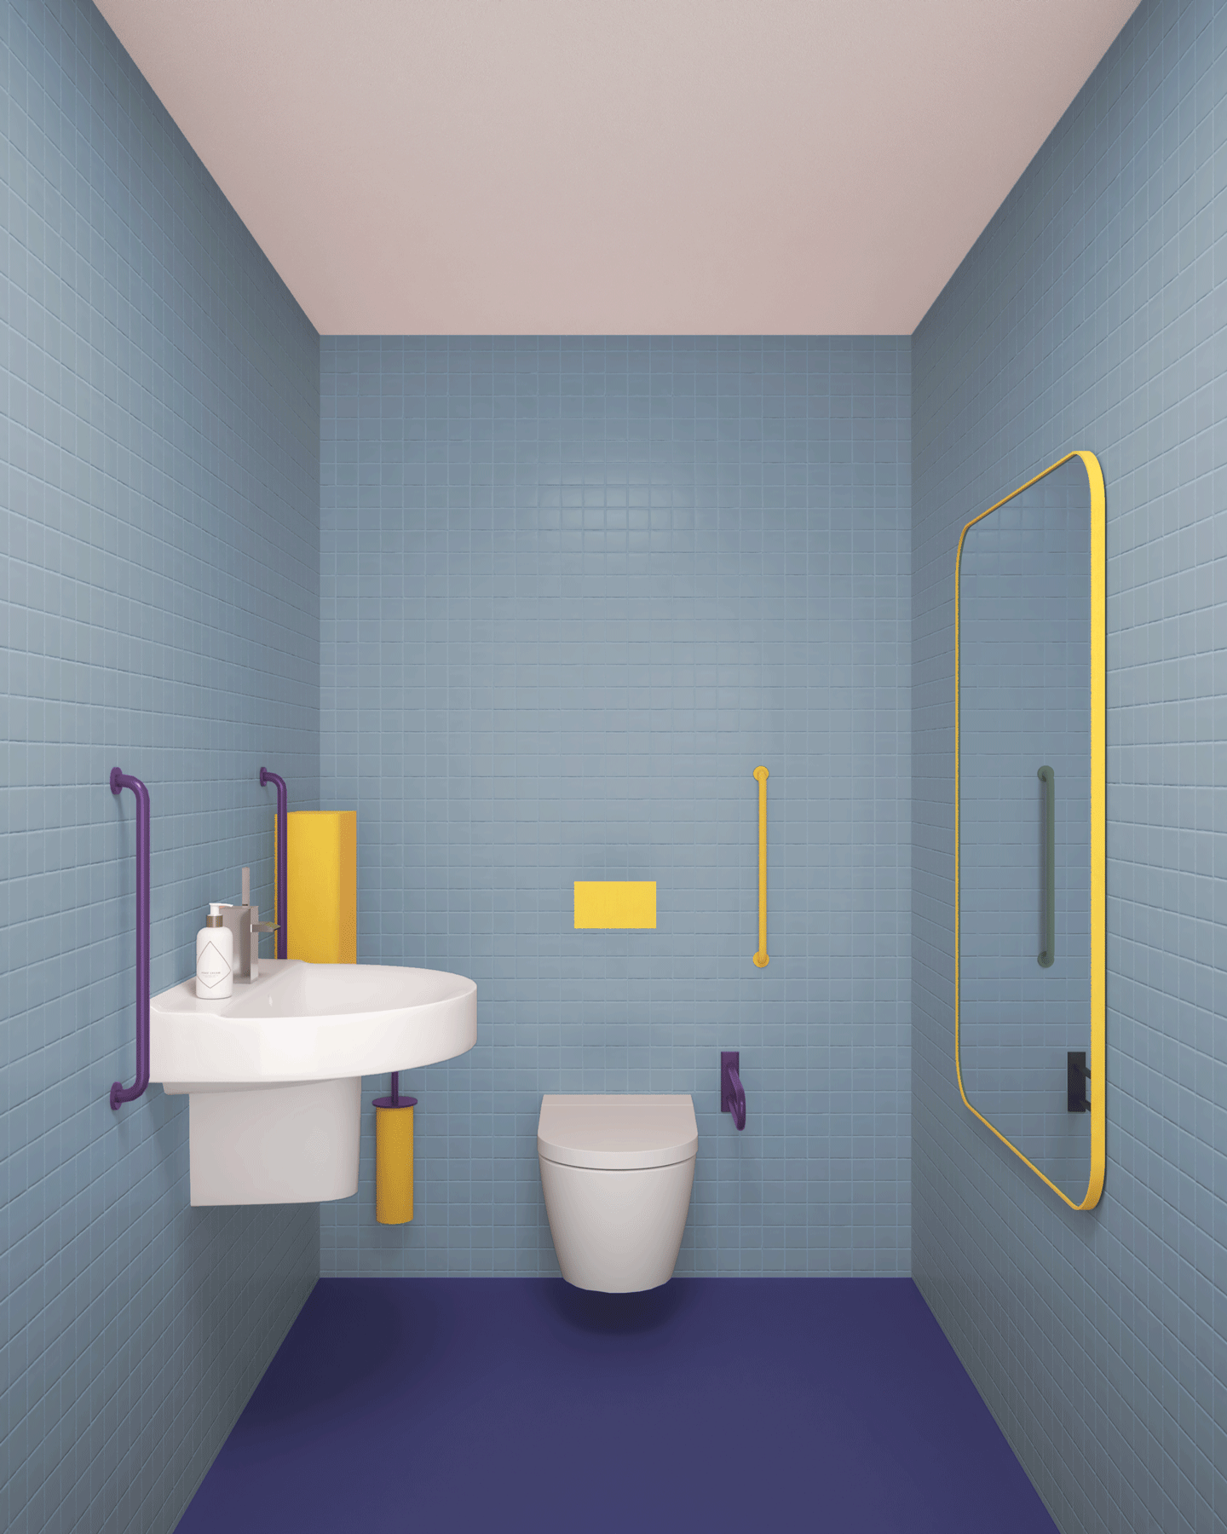
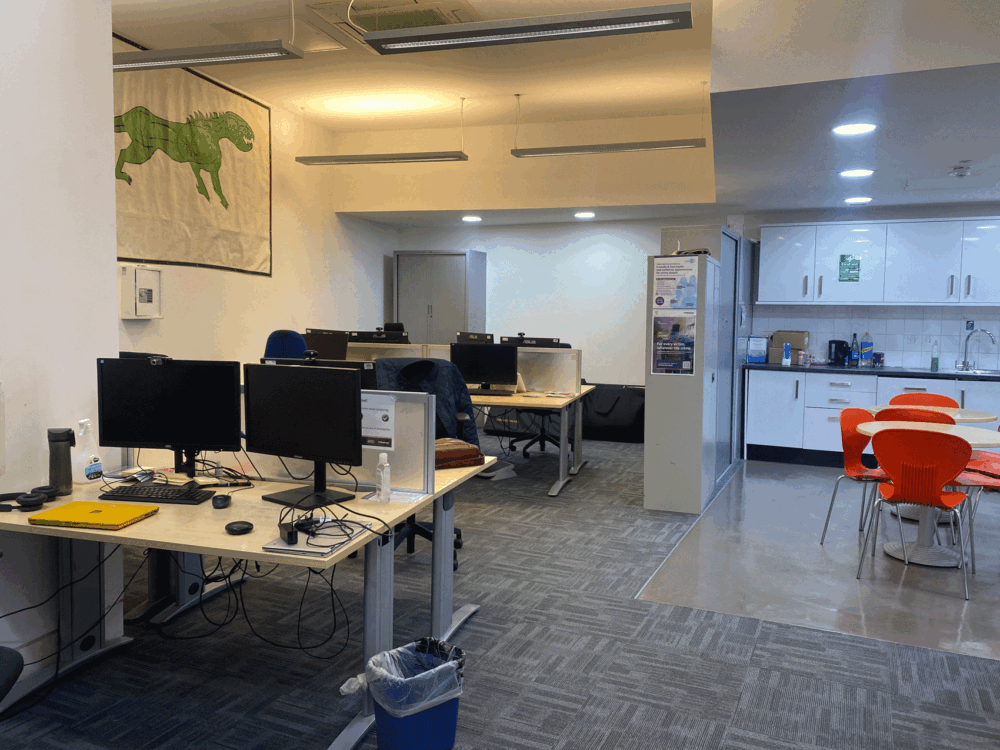
The staff area is re-organised with new built-in storage and the kitchen and lunch area are reconfigured to provide more social space for staff. The WCs are also refreshed for both staff and service users.
The masterplan has been designed in phases so that aspects of the proposal can be implemented with minimal disruption to the Youth Justice Service.
Hackney
London Borough of Hackney
Community, Education
Architect, Co-design facilitator, Workshop lead
Roy Coupland, Ya Ya Chen