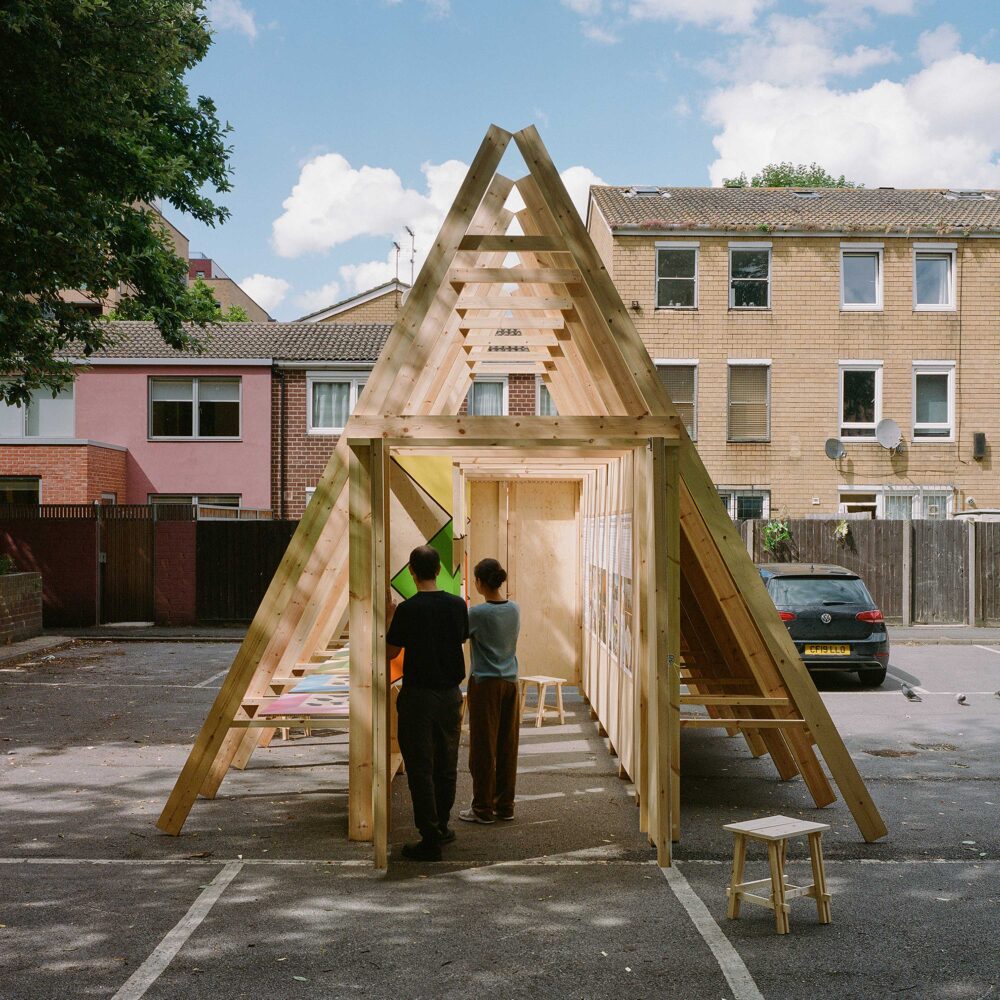
Holy Trinity Church, 2025
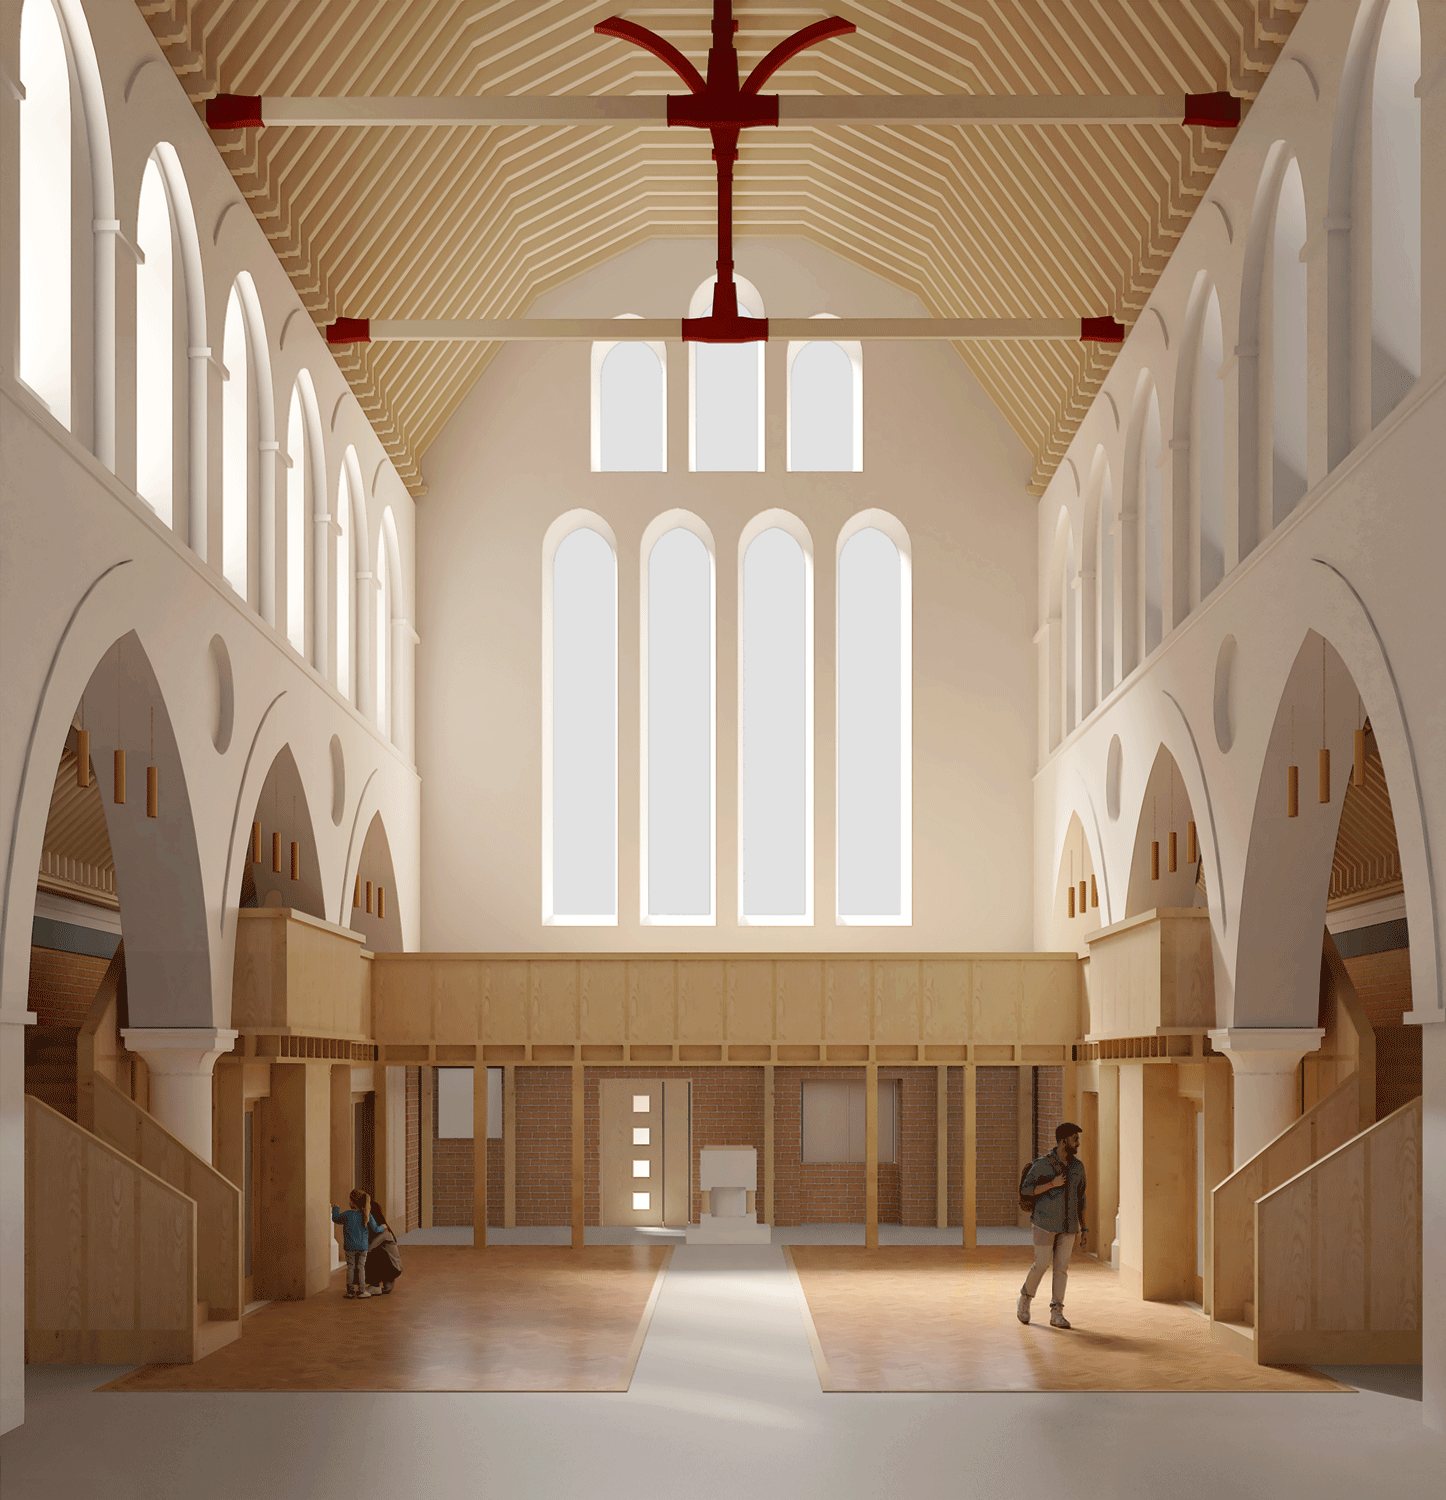
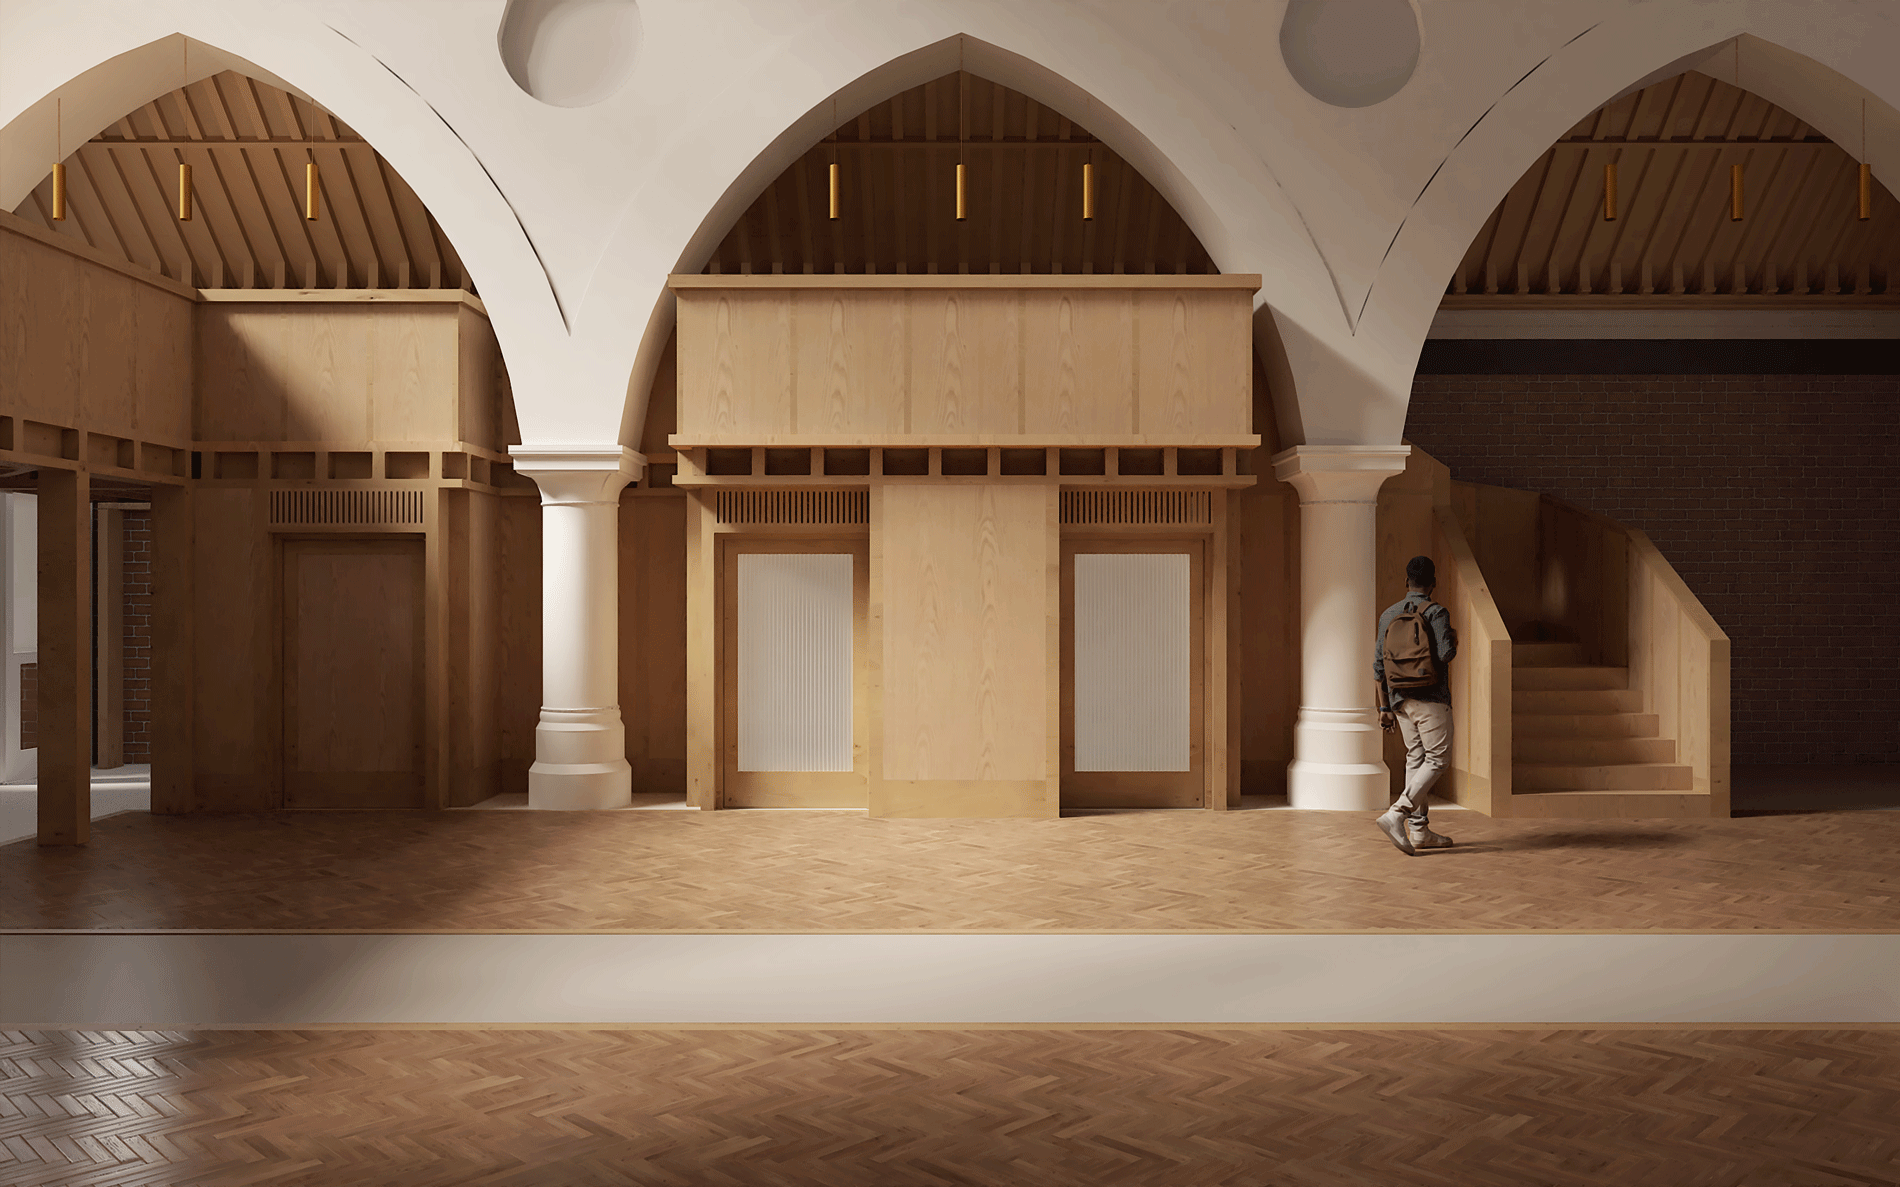
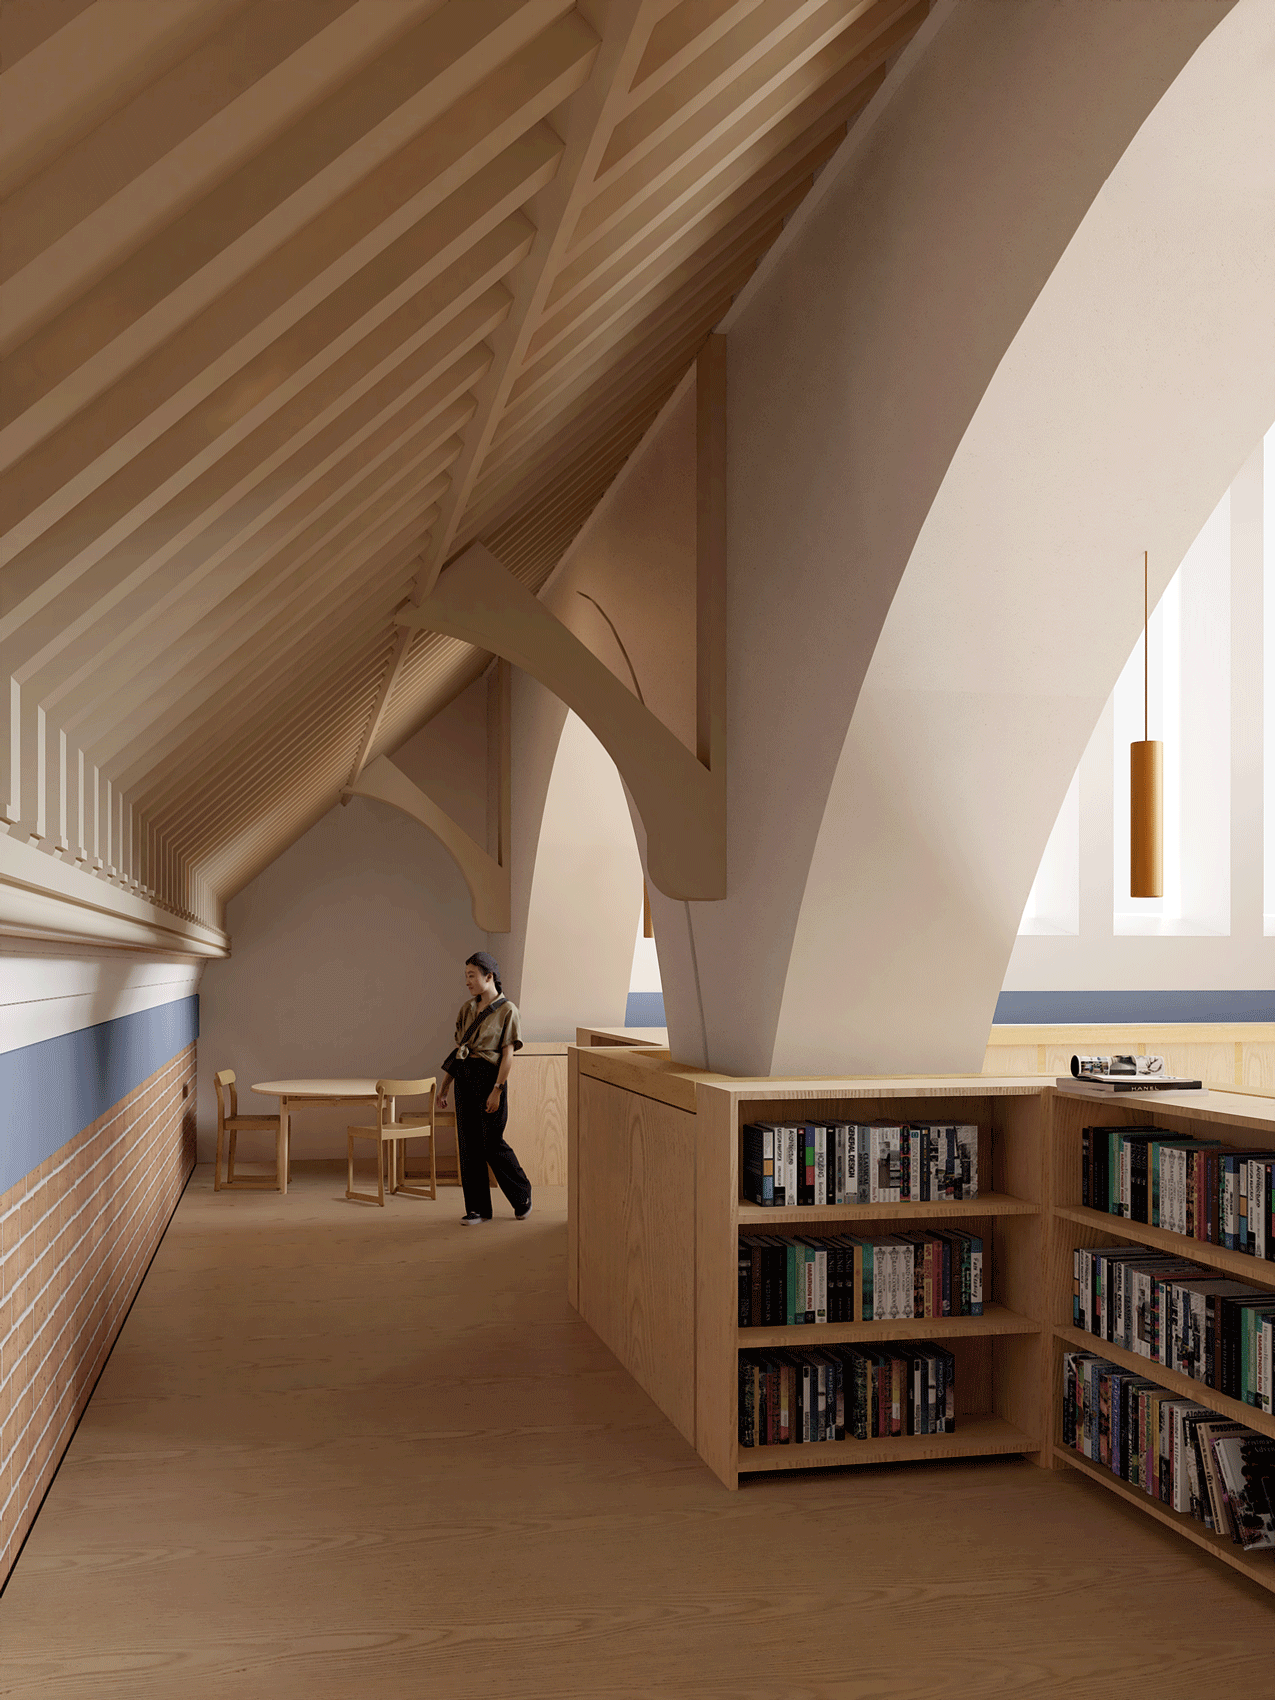
Holy Trinity Church, 2025
Hackney
Trinity Saints United, the London School of Architecture
Community, Cultural, Education, Heritage
Architect, Design Team lead
Roy Coupland, Ya Ya Chen
Access and Inclusion: David Bonnett Associates
Acoustics: Max Fordham
Fire: FSEC UK
Heritage: Alan Baxter
Structural engineers: Heyne Tillett Steel
Sustainability: Max Fordham
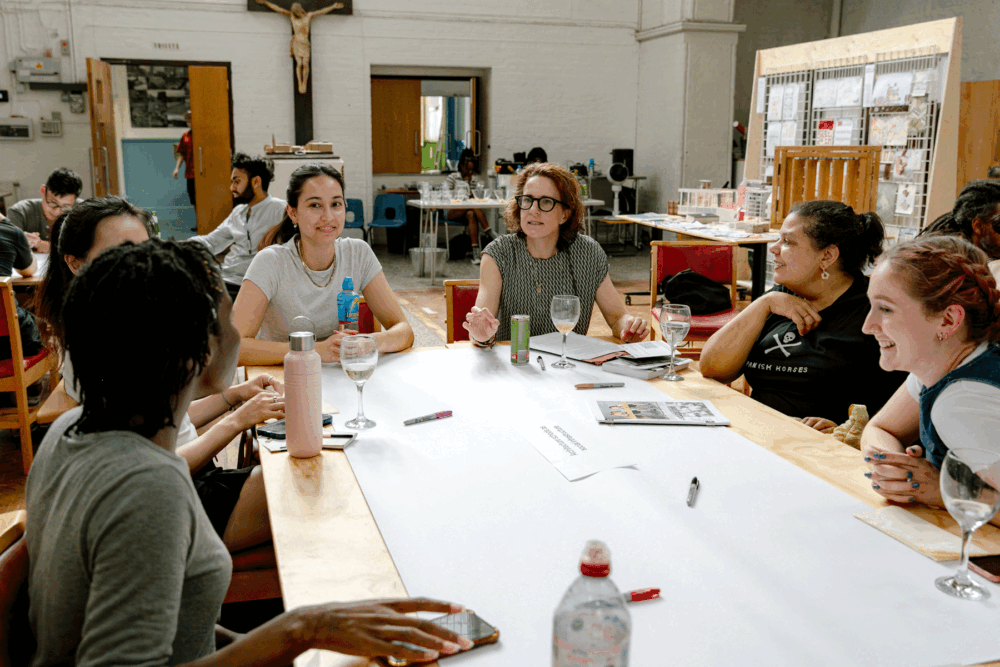
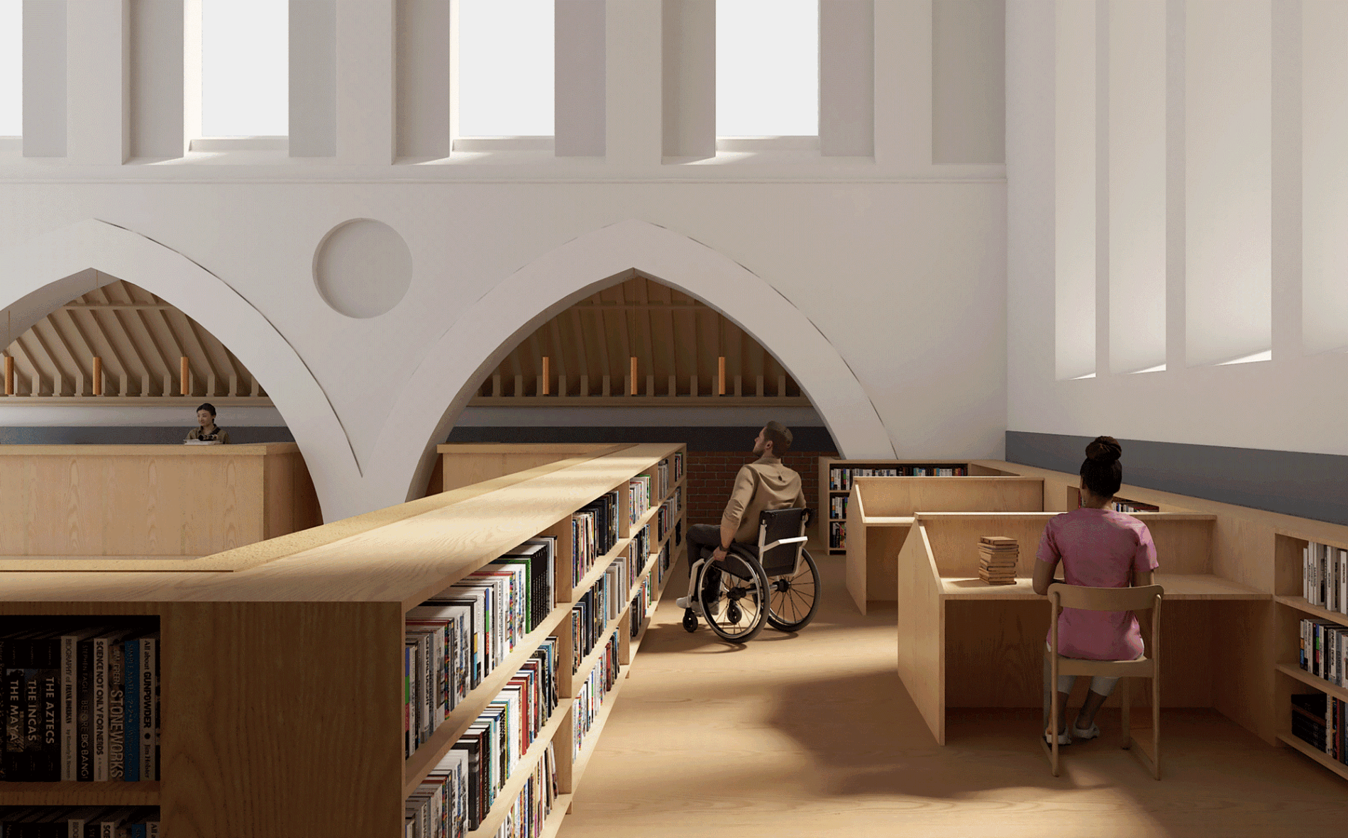
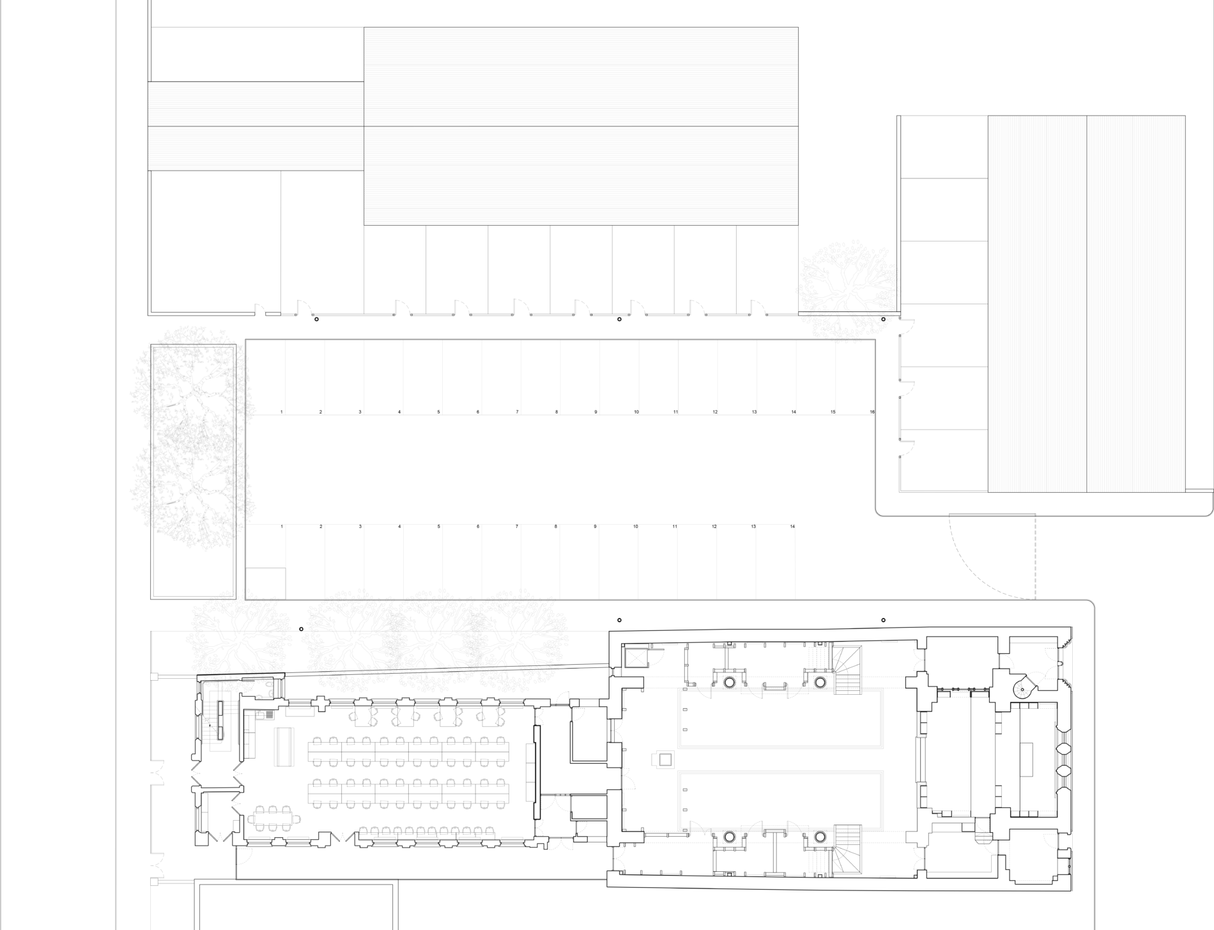
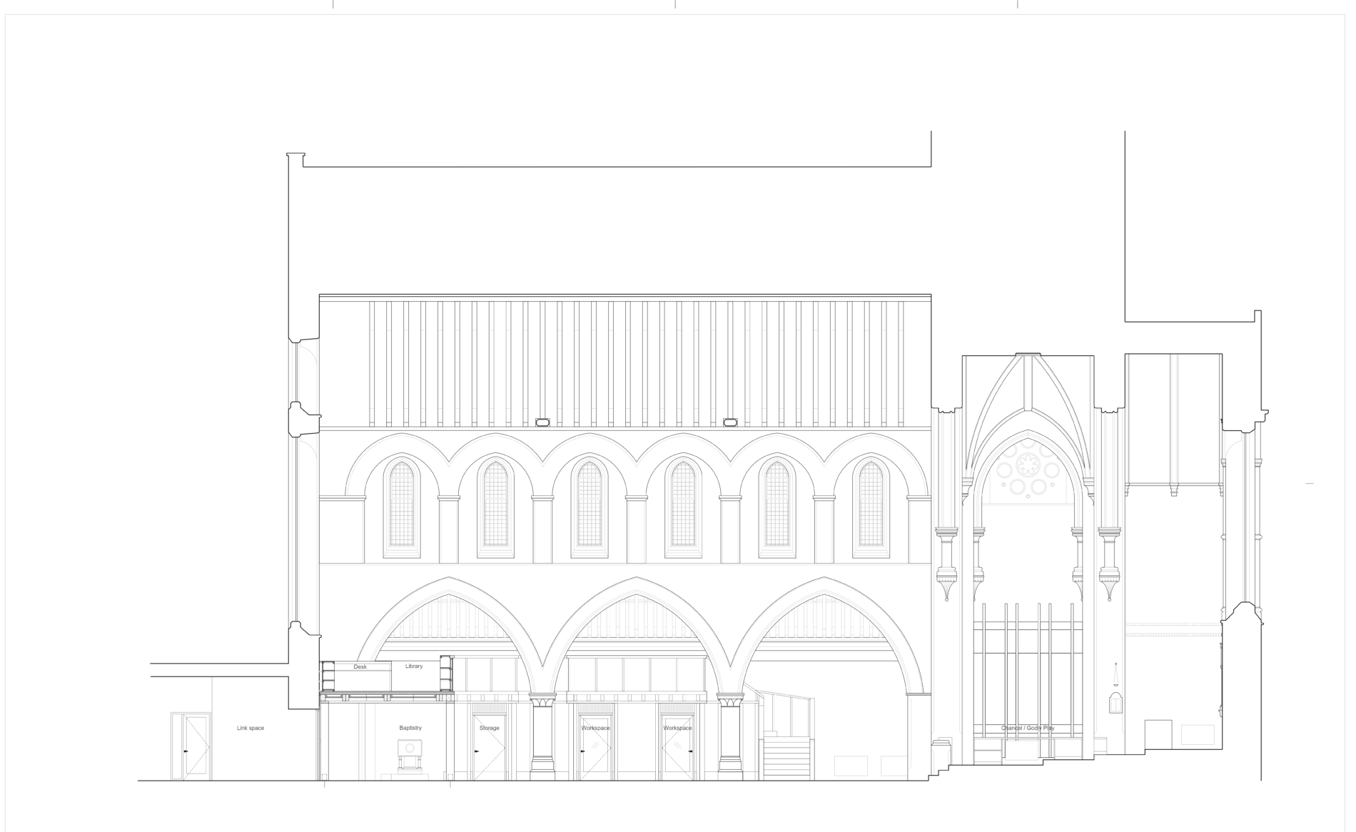
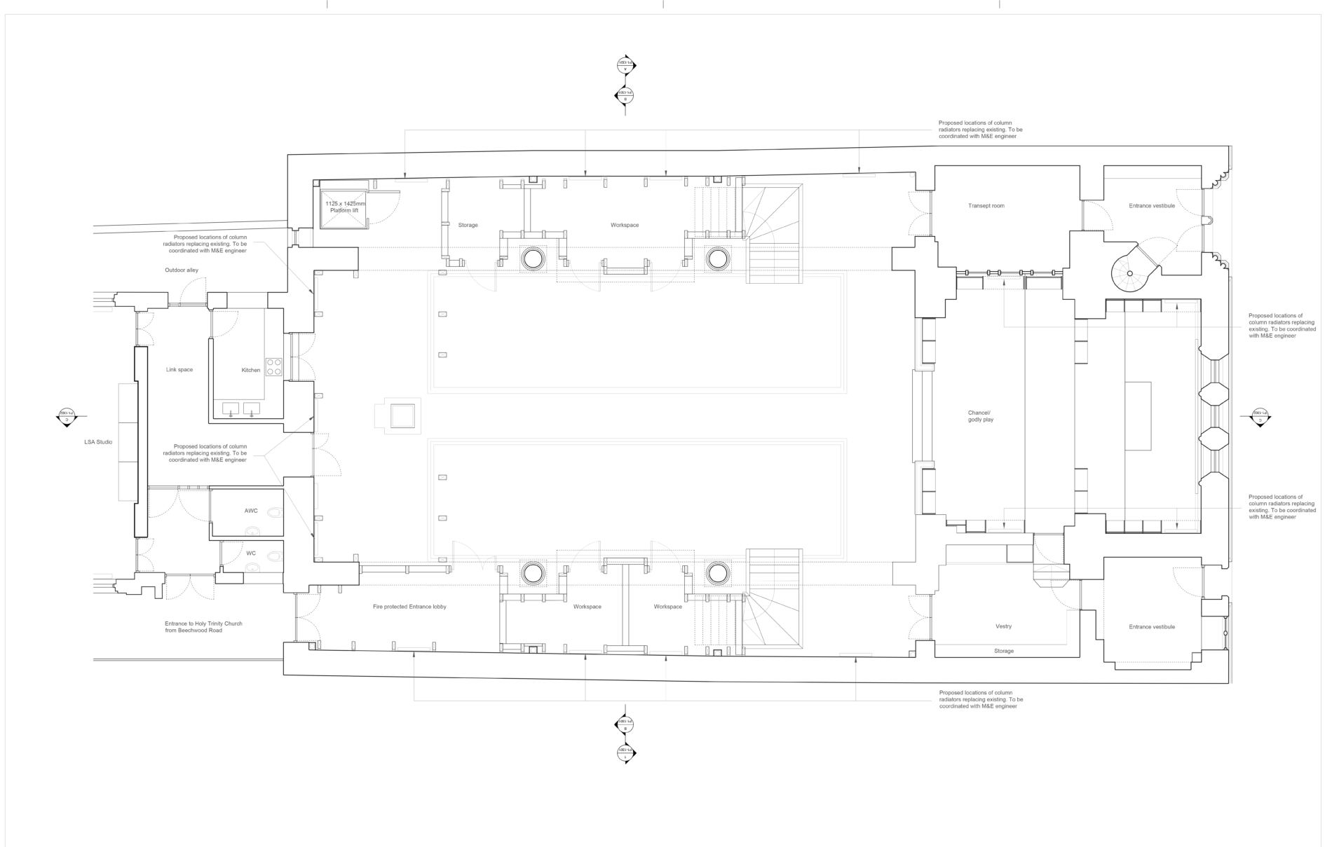
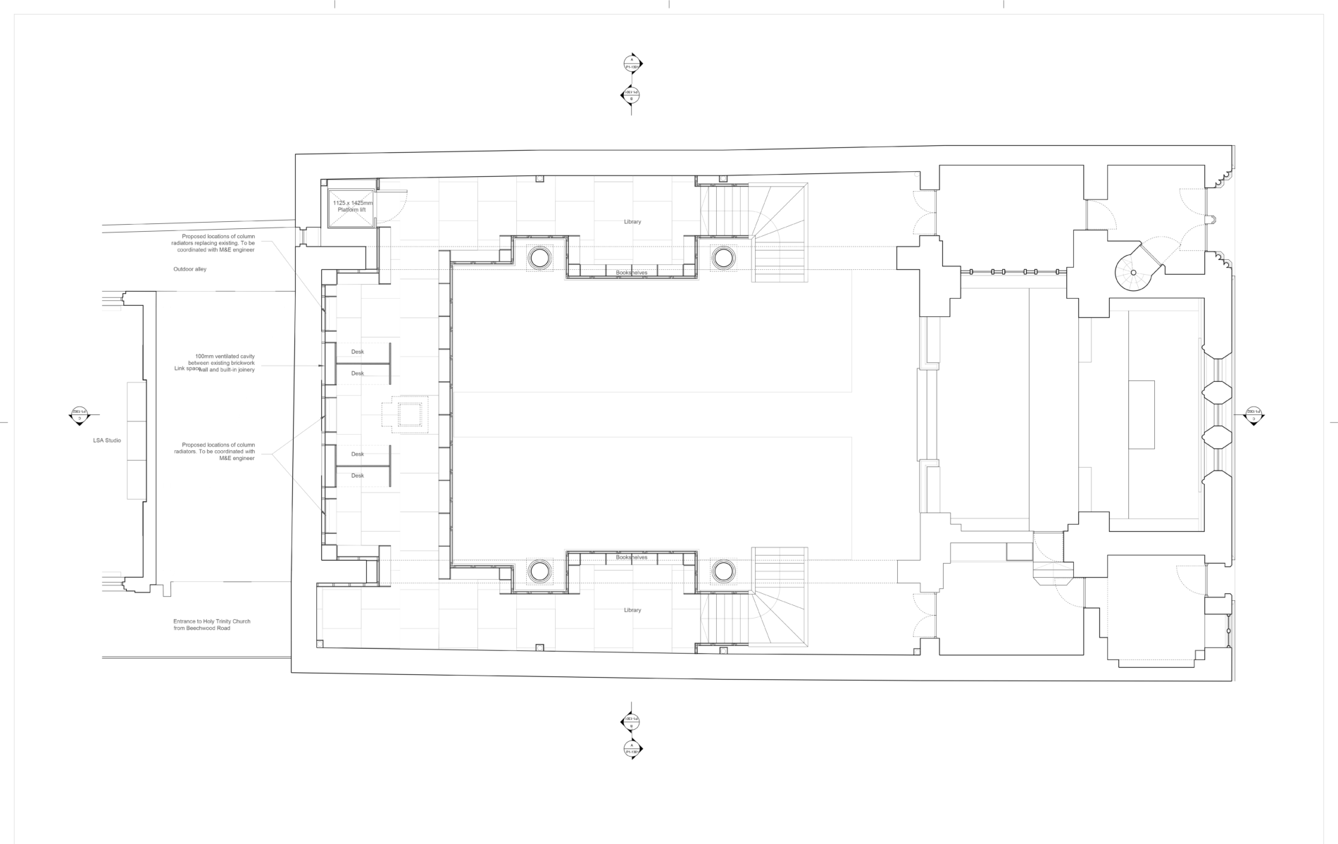
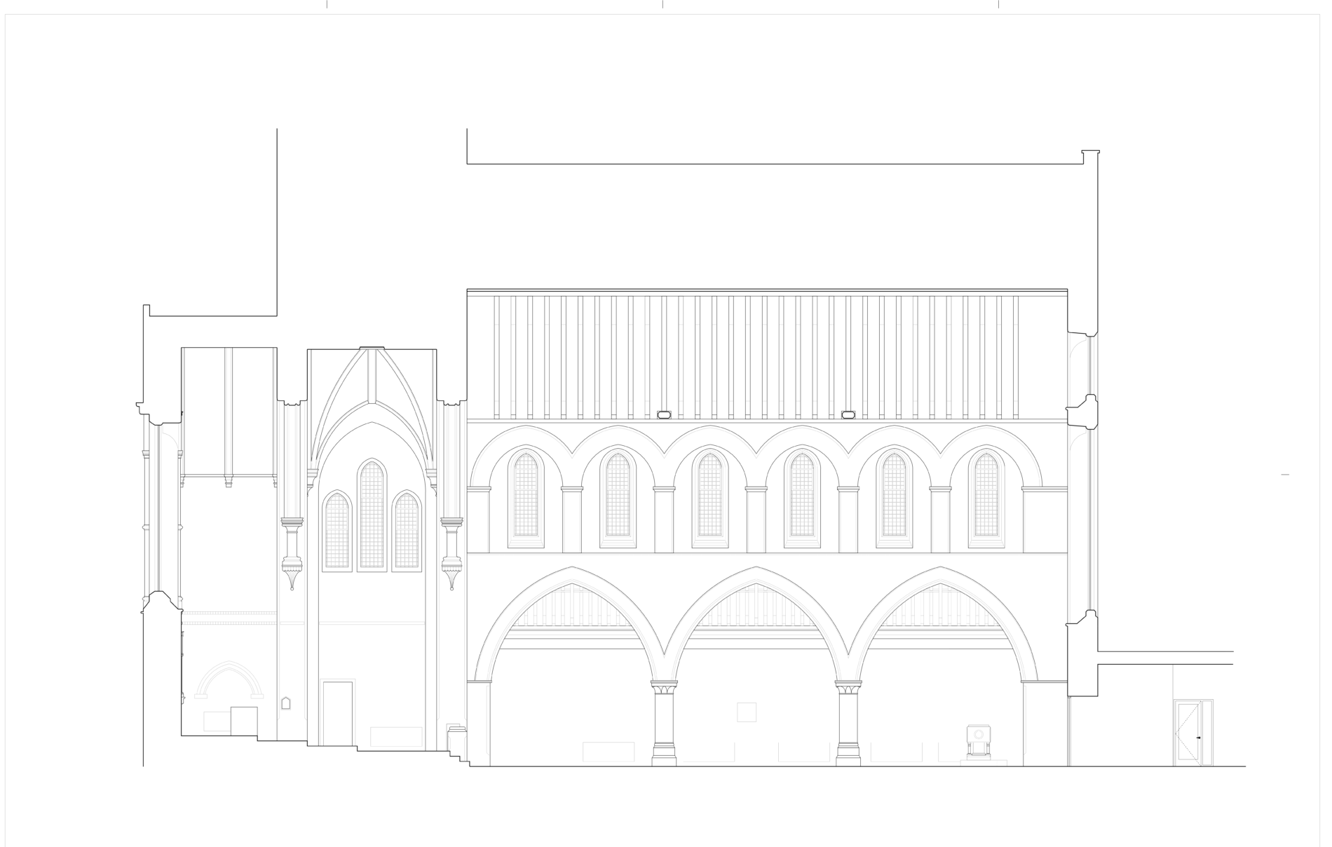
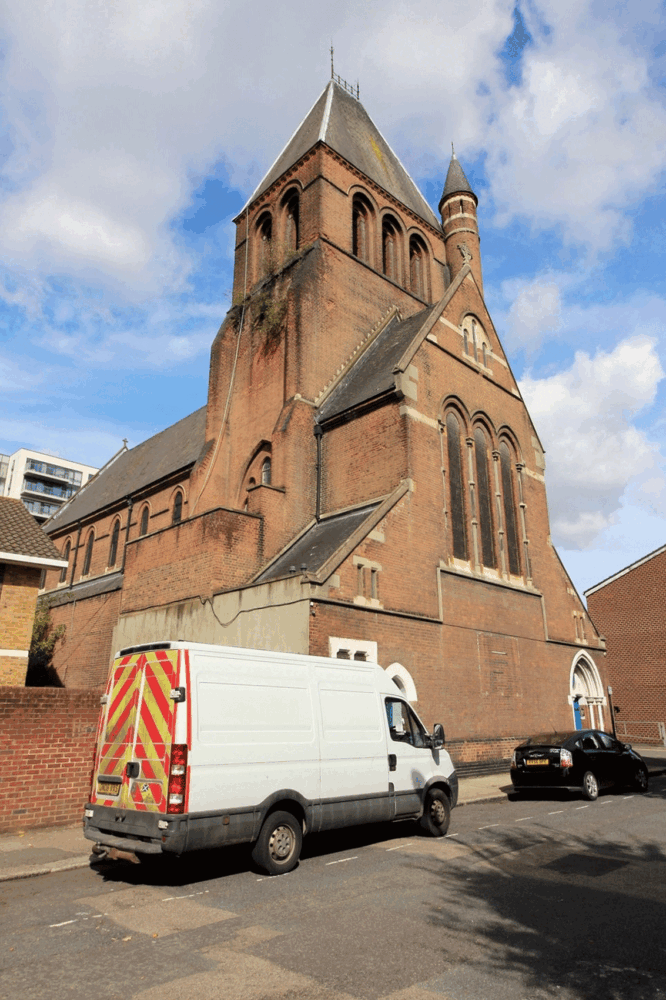
Working with Trinity Saints United, the London School of Architecture and the Diocese of London, RC/YYC led an industry-leading design team that has developed a proposal for a light-weight timber installation in Holy Trinity Church that offers work space at ground floor level and a library at mezzanine level.
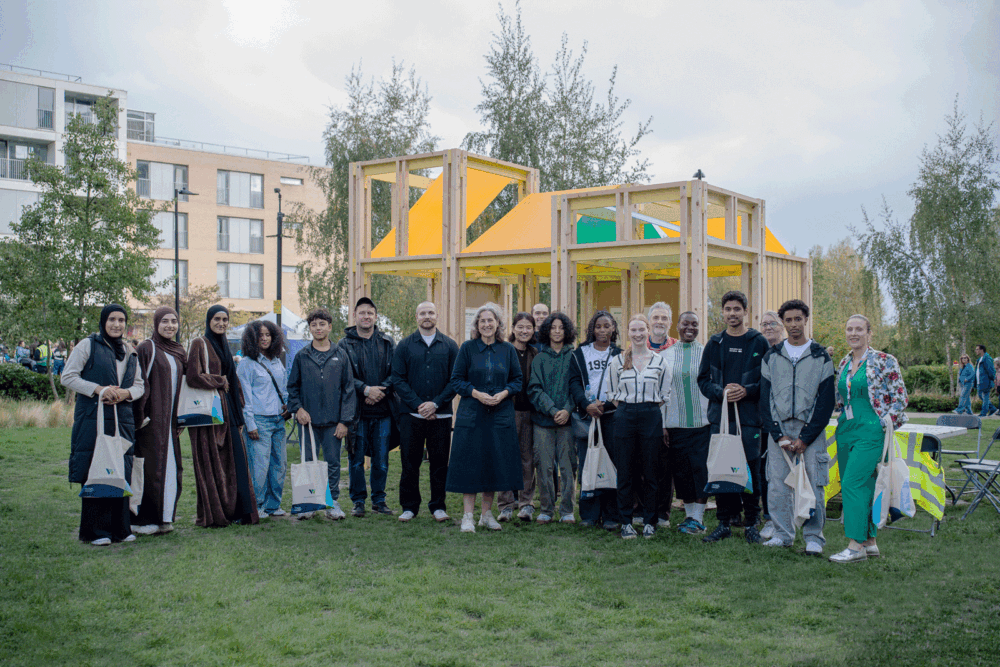
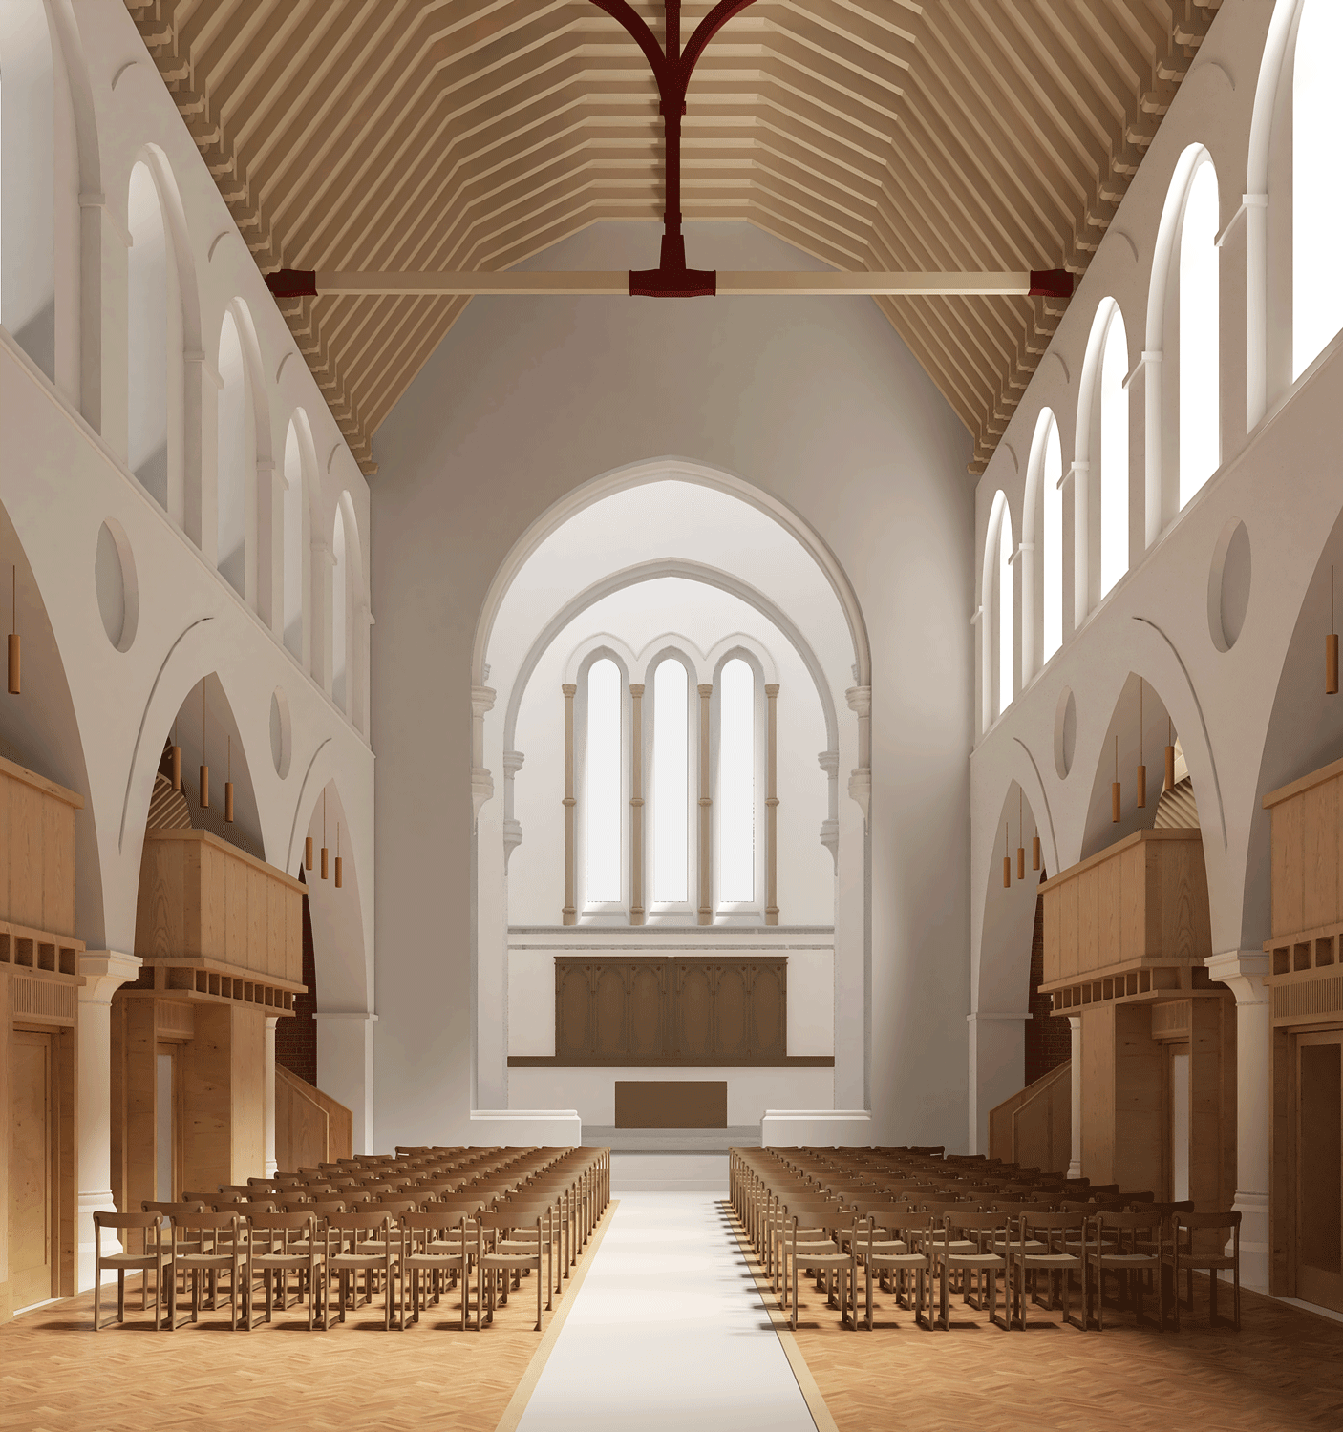
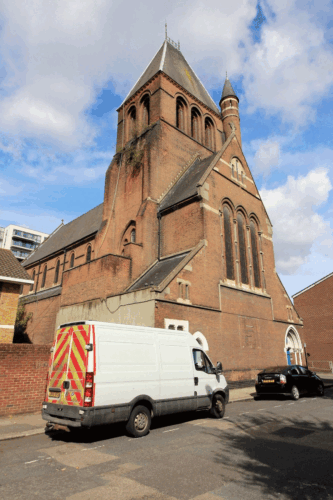
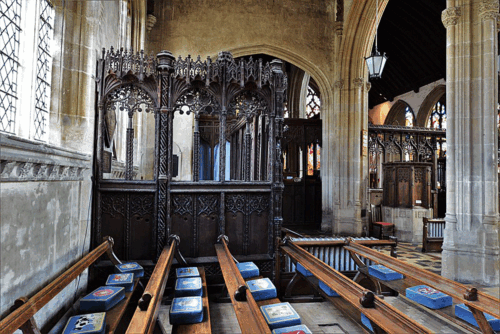
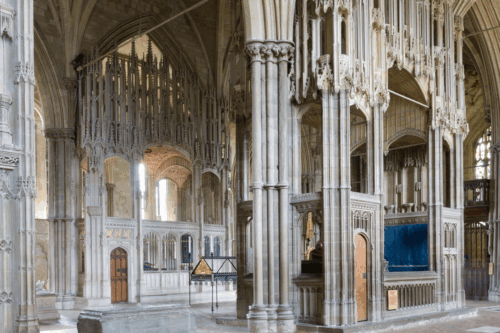
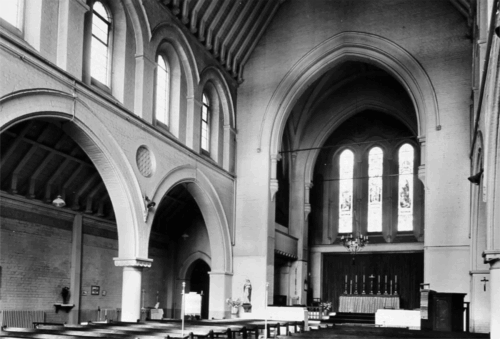
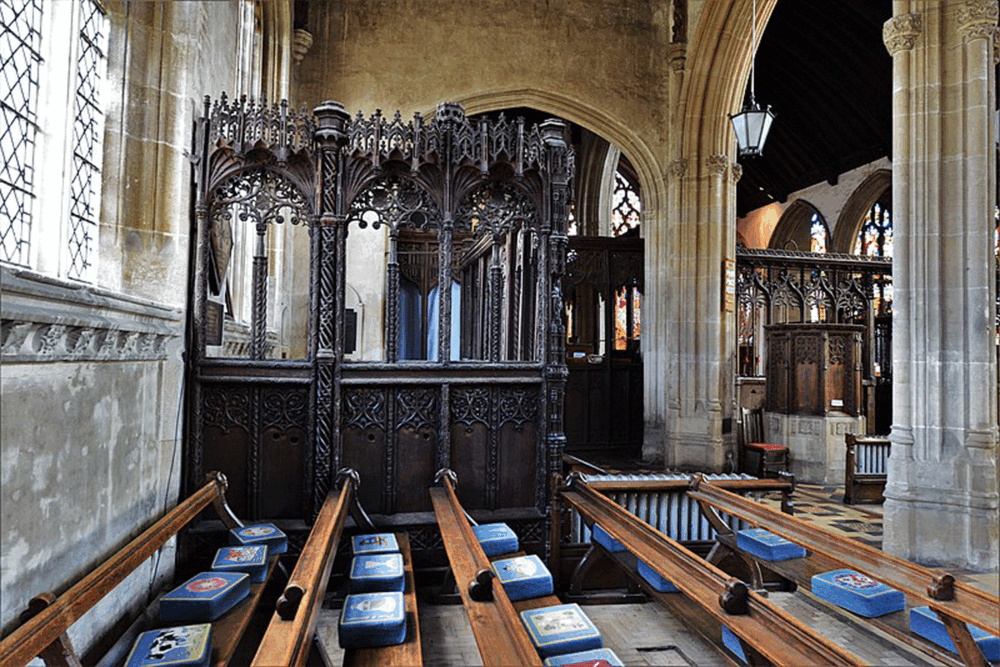
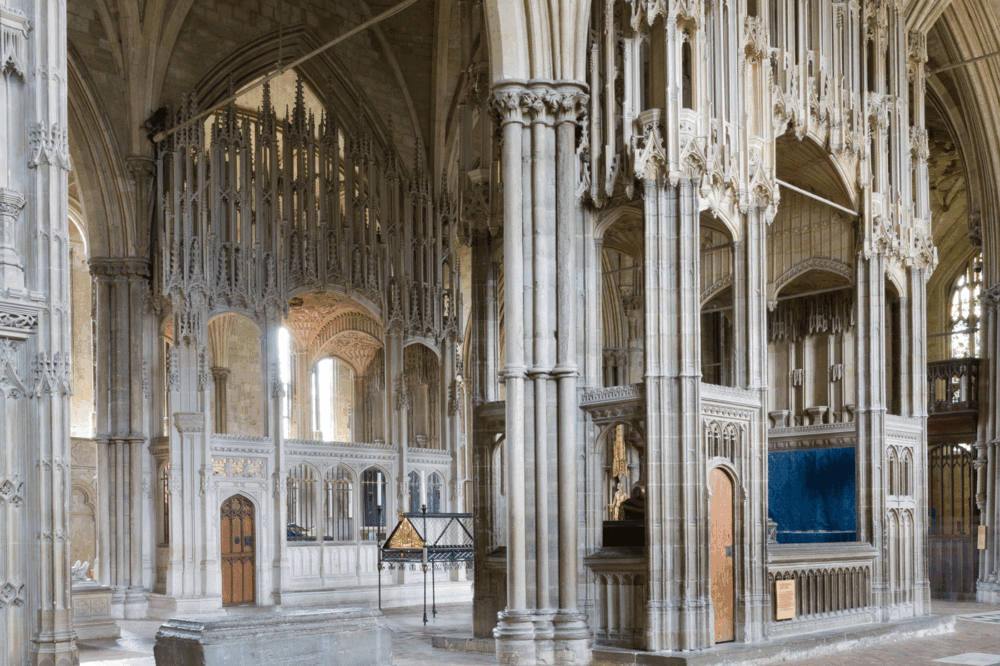
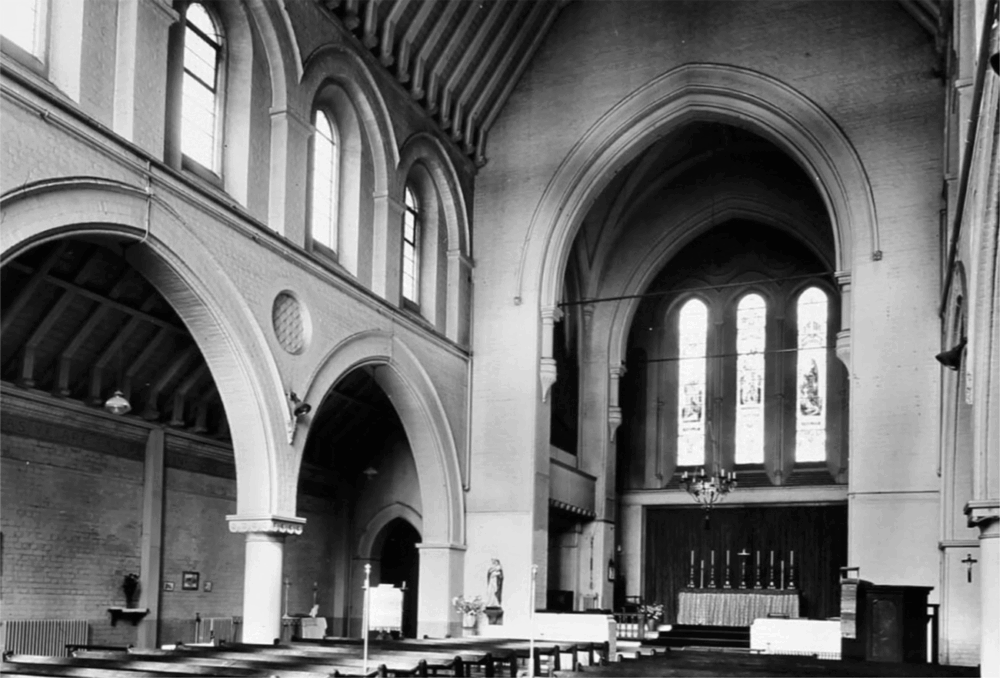
Inspired by timber chancery chapels and galleries found in ecclesiastical architecture, the proposed insertion sits within the aisles of Holy Trinity Church, making use of the generous height of the church, and keeping the nave free for community events and religious services. The proposed structure would sit within a sensitively restored Holy Trinity Church that celebrates the original architectural features and highlights subtle changes over time, for example by retaining a datum of white painted brickwork at high level.
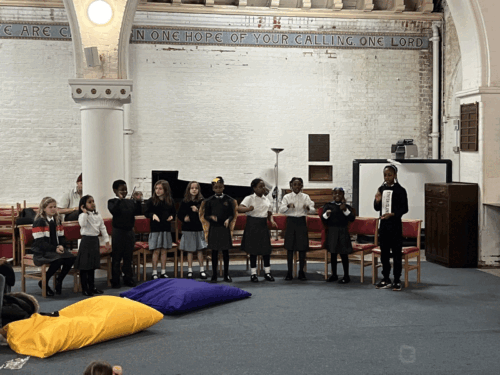
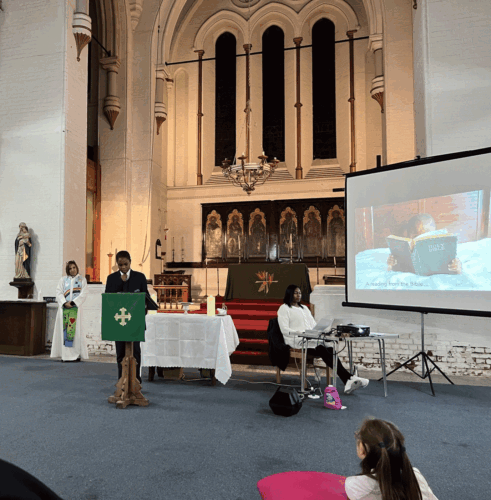
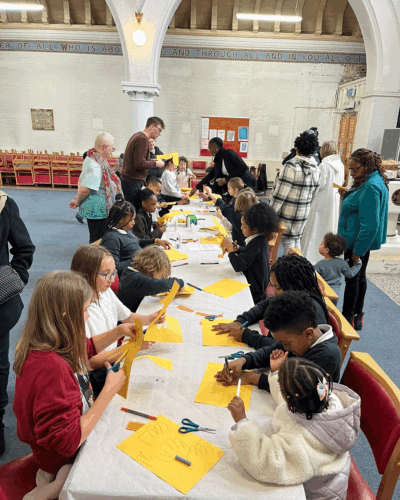
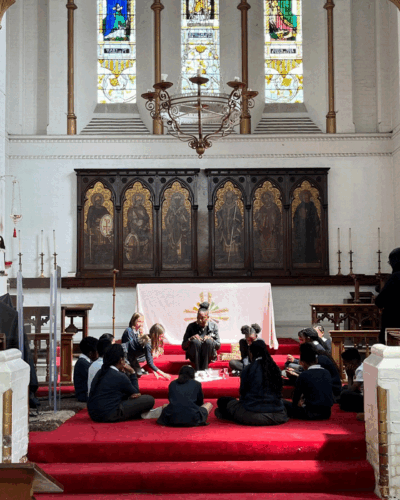
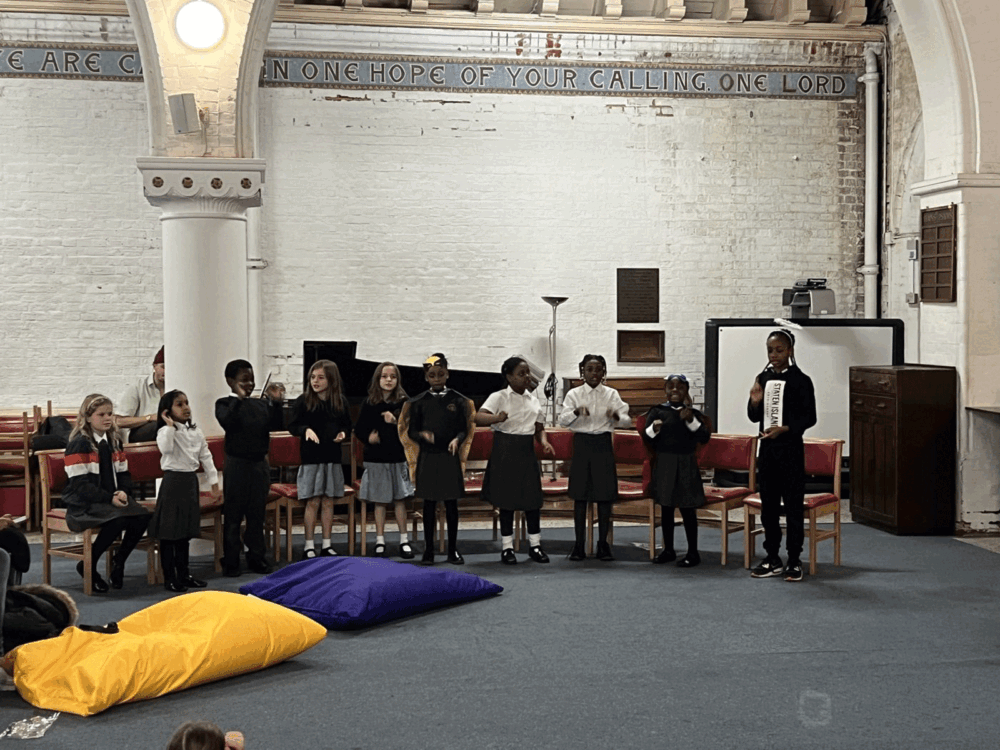
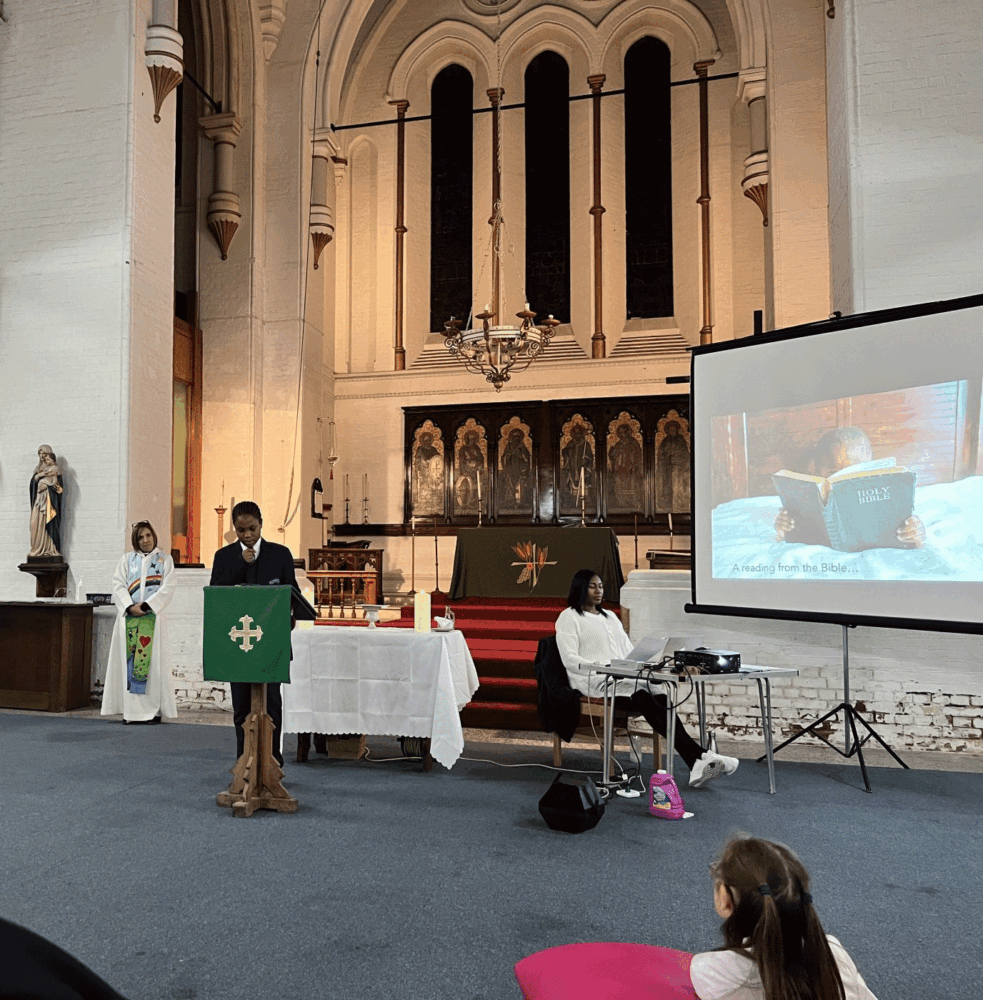
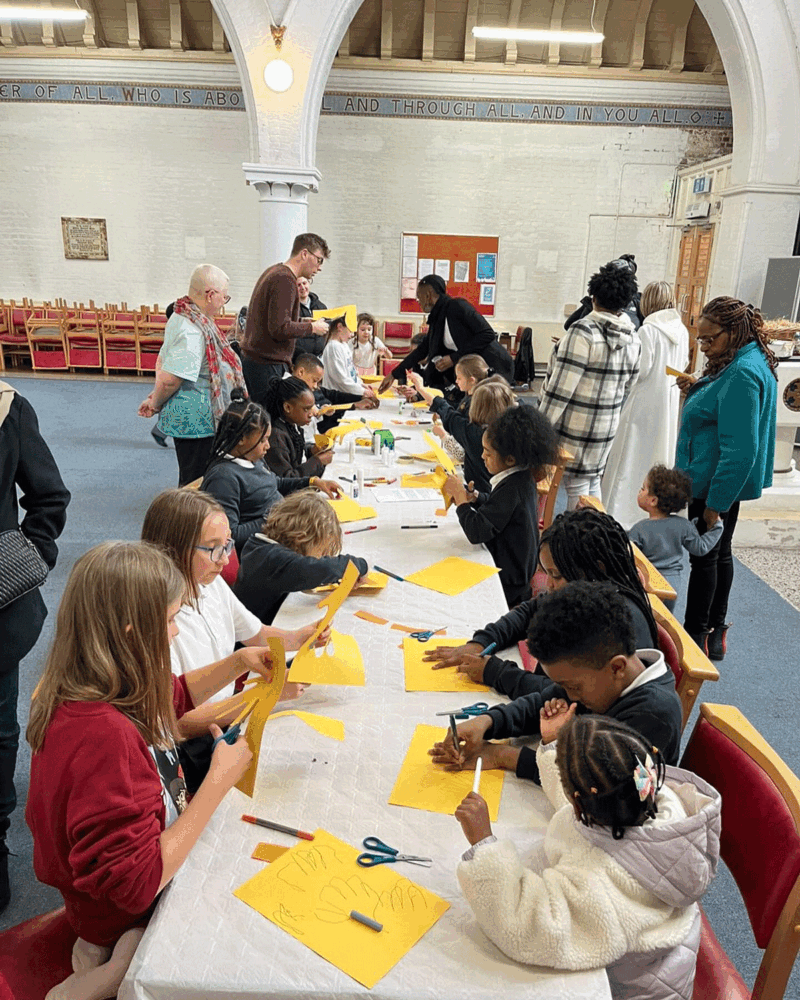
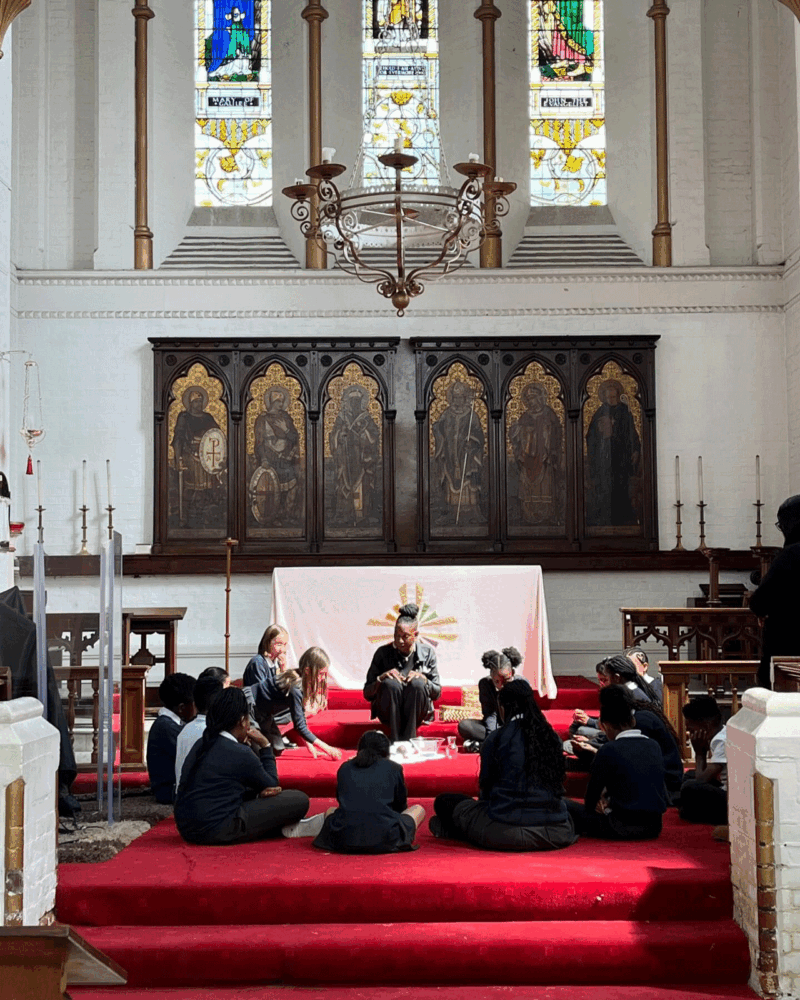
At ground floor, the installation provided flexible teaching space for the London School of Architecture, rentable office space designed for use by a small local business, and dedicated office space for the Trinity Saints United Youth team. Separately, bespoke joinery in the chancel will provide an area for Godly Play, aligning with Holy Trinity church’s origin as a mission church built to work with local people and Trinity Saints United’s plan for the church to offer youth-focused community services.
At first floor level, the proposal offers a library and learning space for London School of Architecture students, providing a home for the school’s library collection.


Hackney
Trinity Saints United, the London School of Architecture
Community, Cultural, Education, Heritage
Architect, Design Team lead
Roy Coupland, Ya Ya Chen
Access and Inclusion: David Bonnett Associates
Acoustics: Max Fordham
Fire: FSEC UK
Heritage: Alan Baxter
Structural engineers: Heyne Tillett Steel
Sustainability: Max Fordham