Hackney Archives Searchroom, 2026
Hackney Archives Searchroom, 2026
Hackney
London Borough of Hackney
Civic, Community, Cultural
Architect, Co-design facilitator
Roy Coupland, Ya Ya Chen
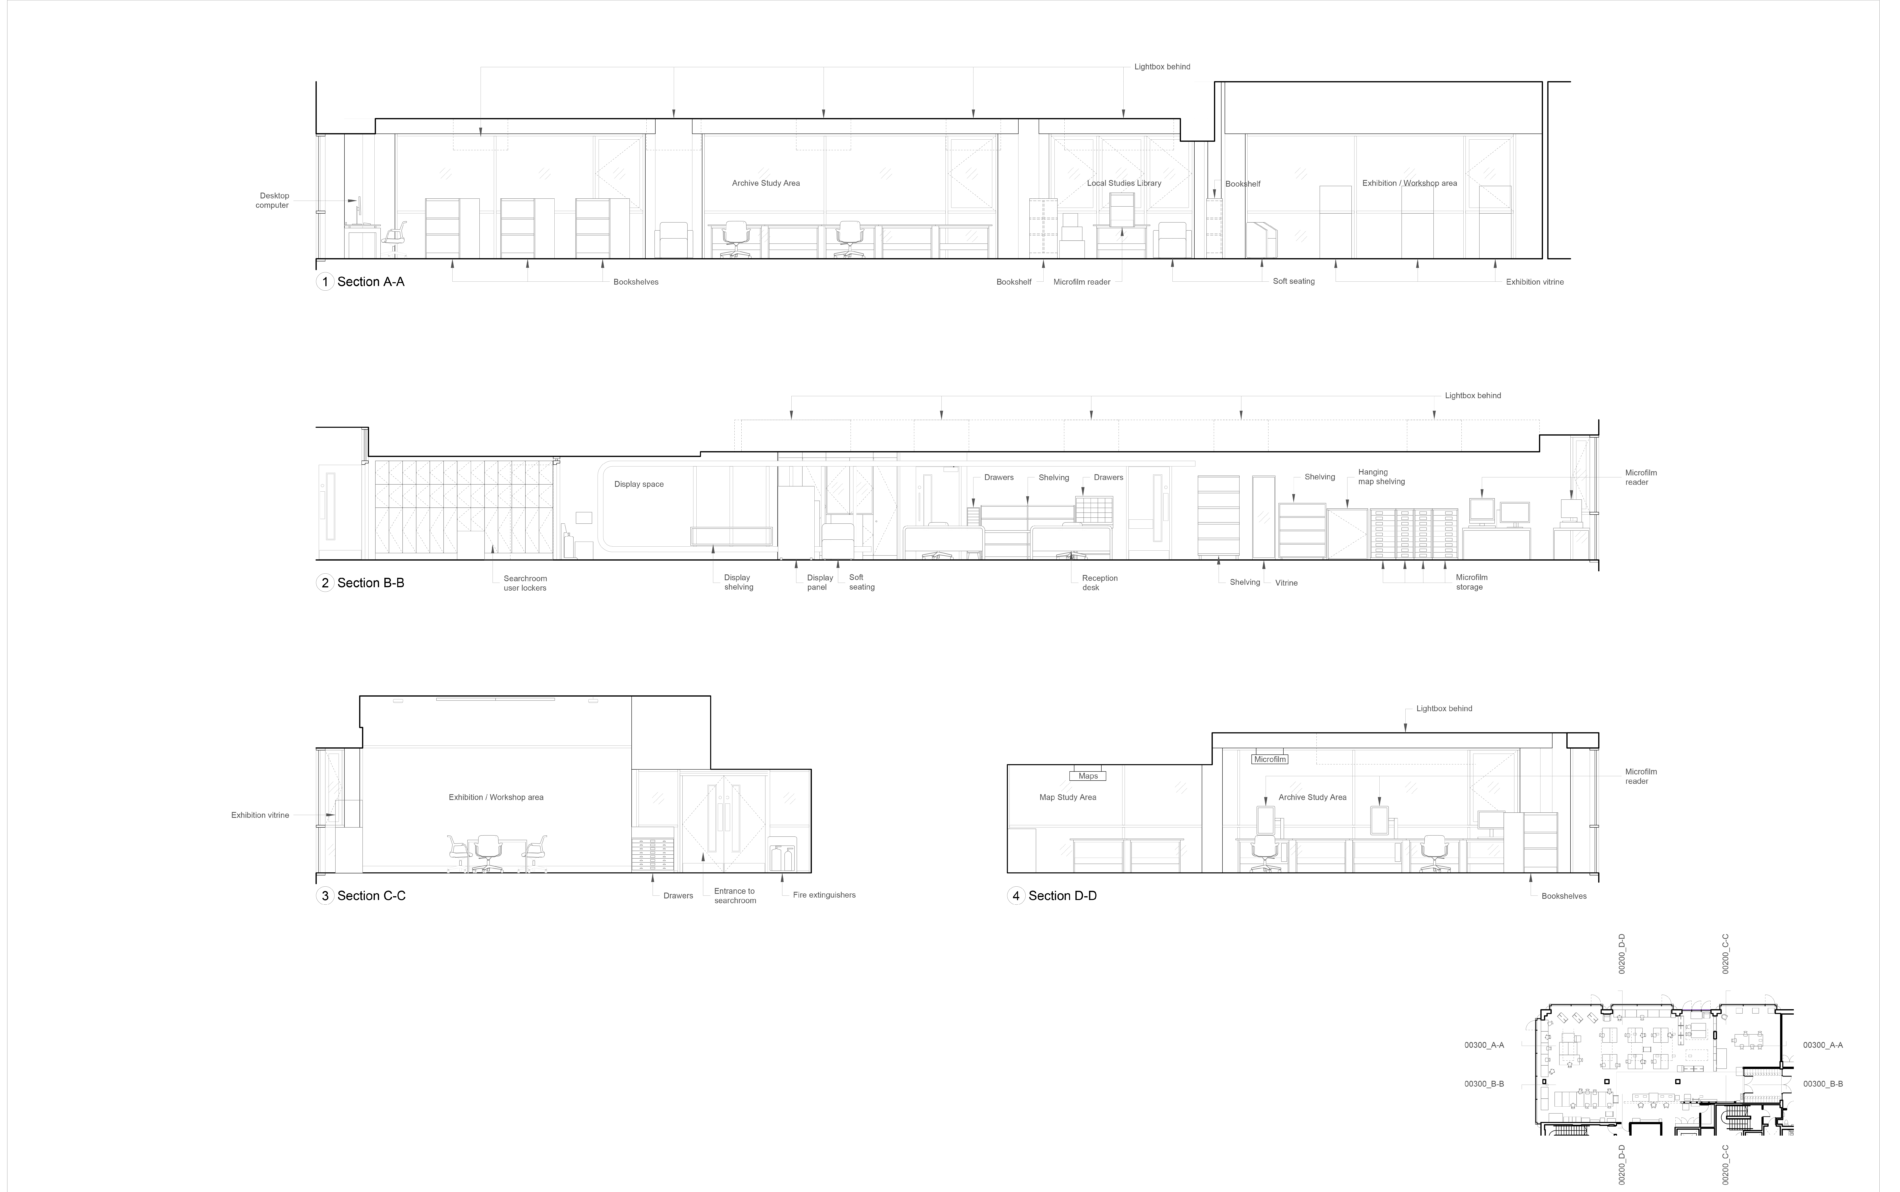
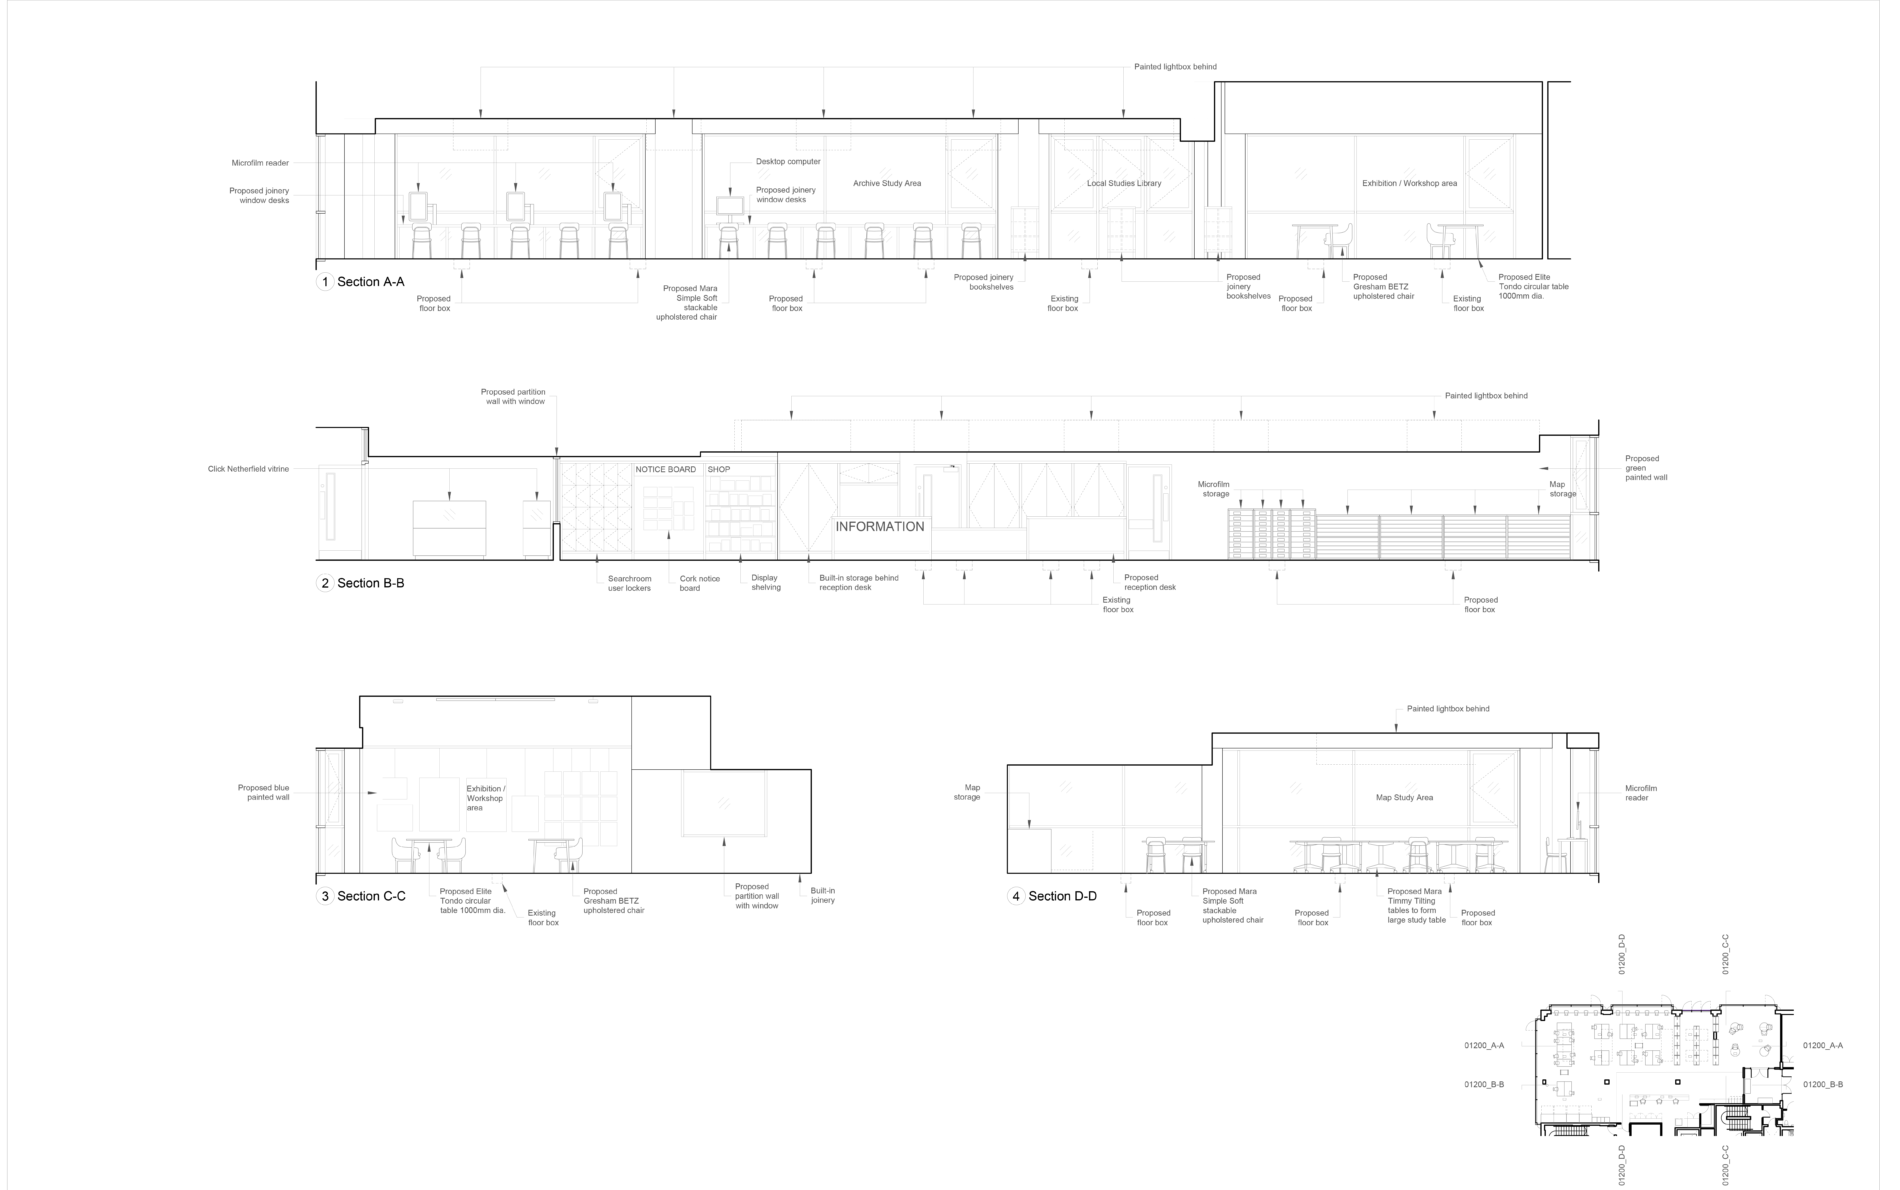
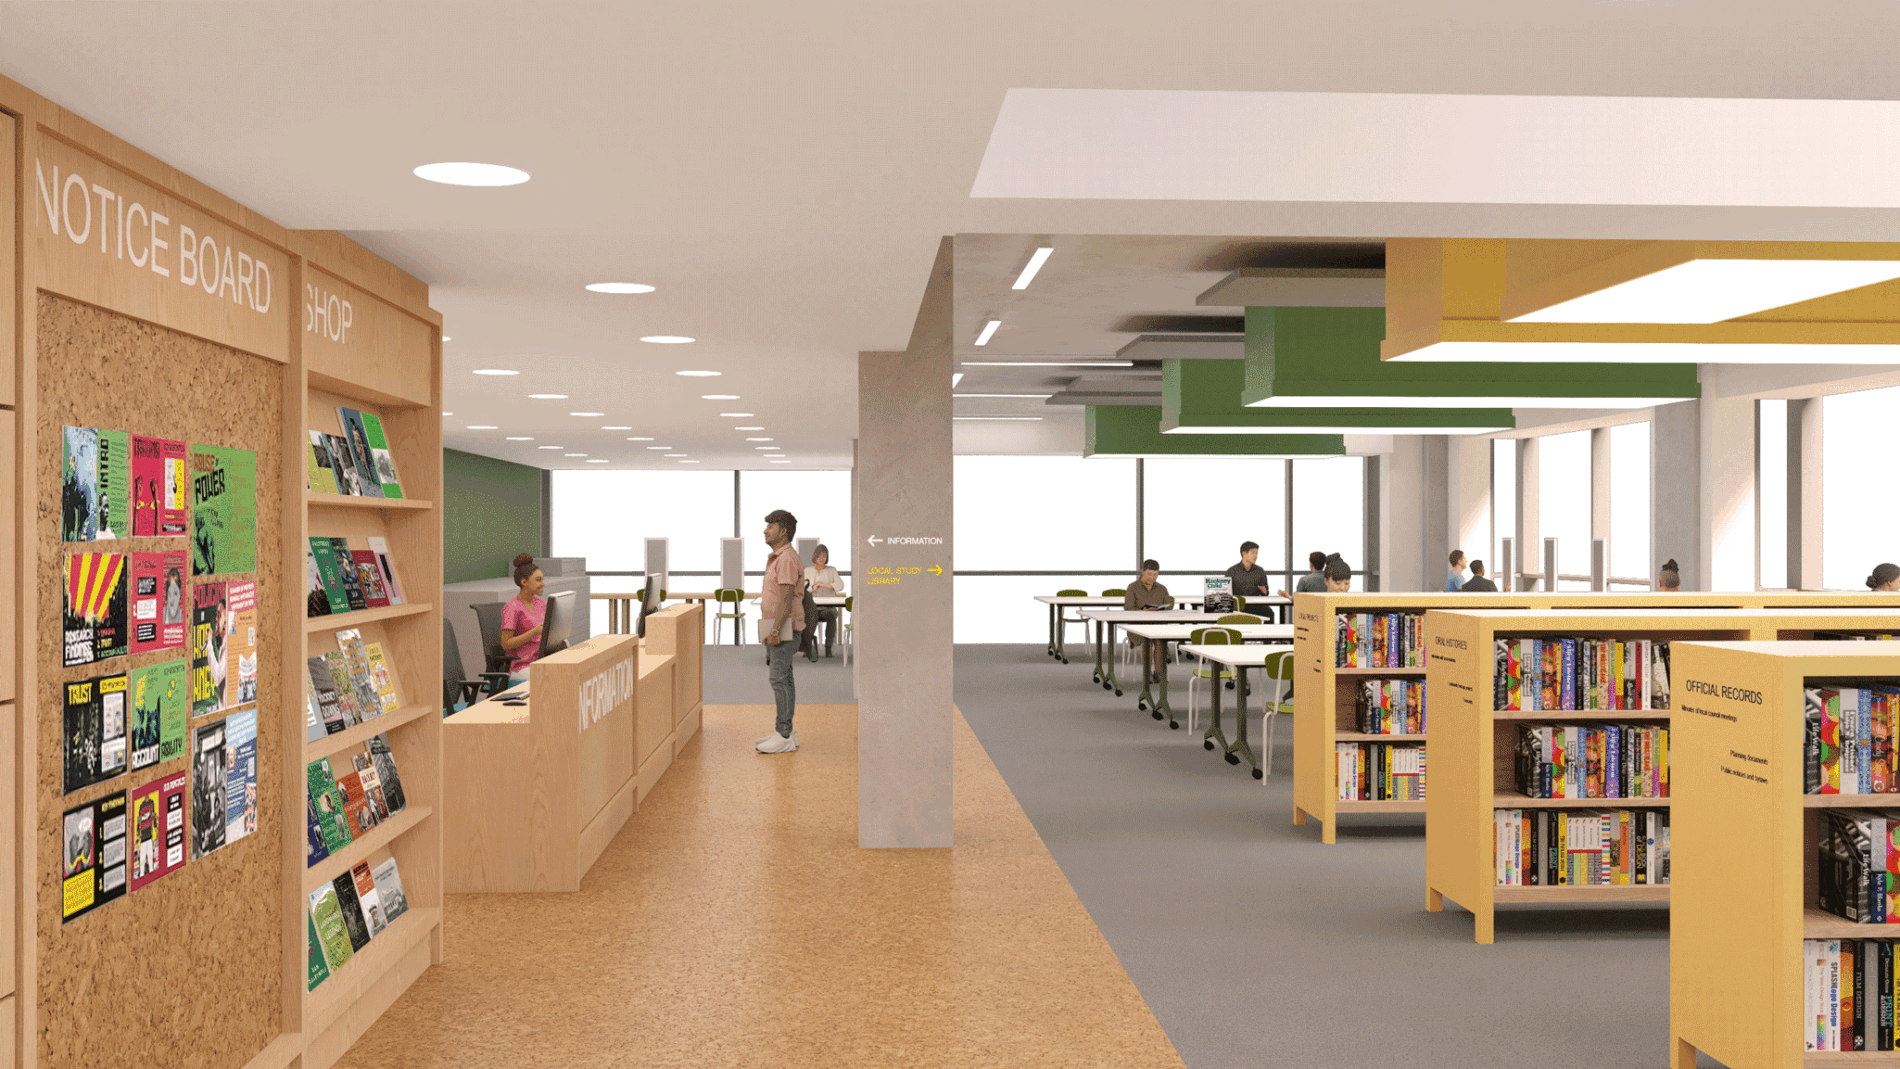
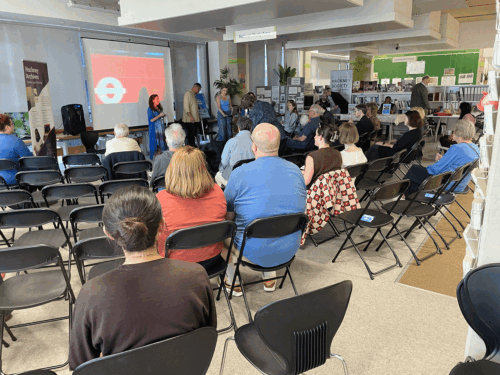
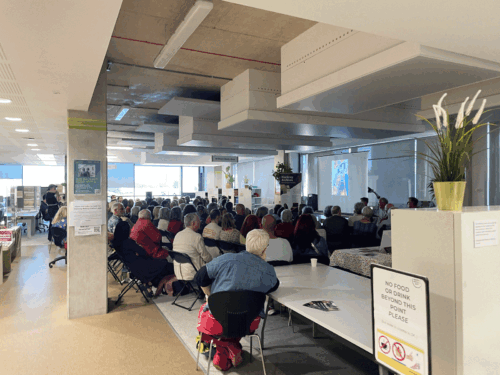
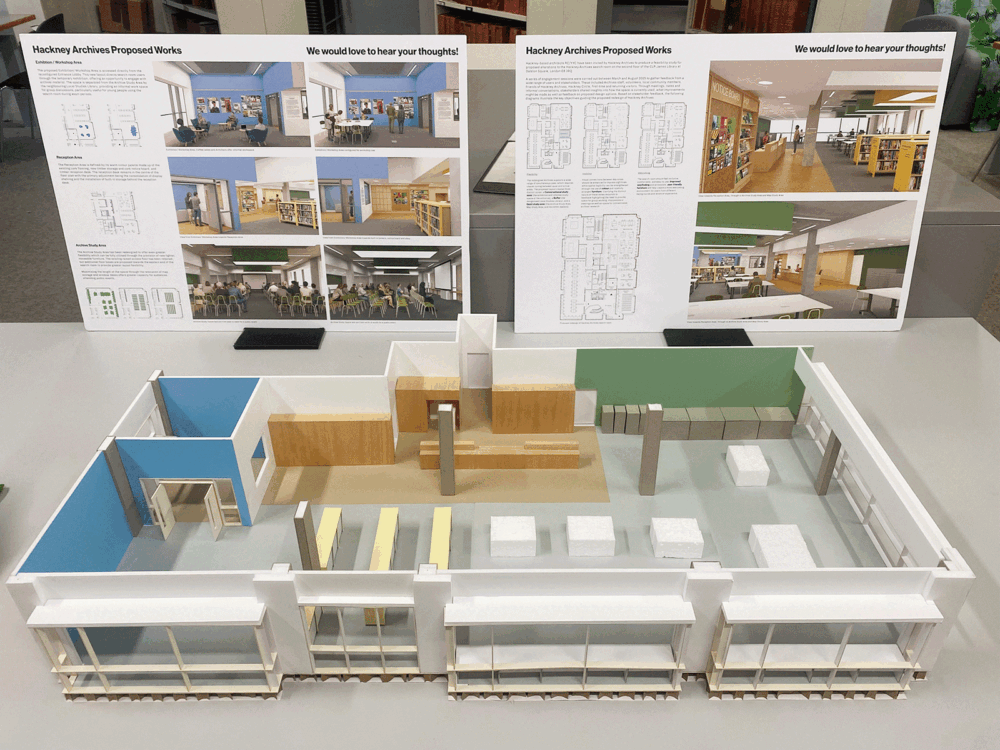
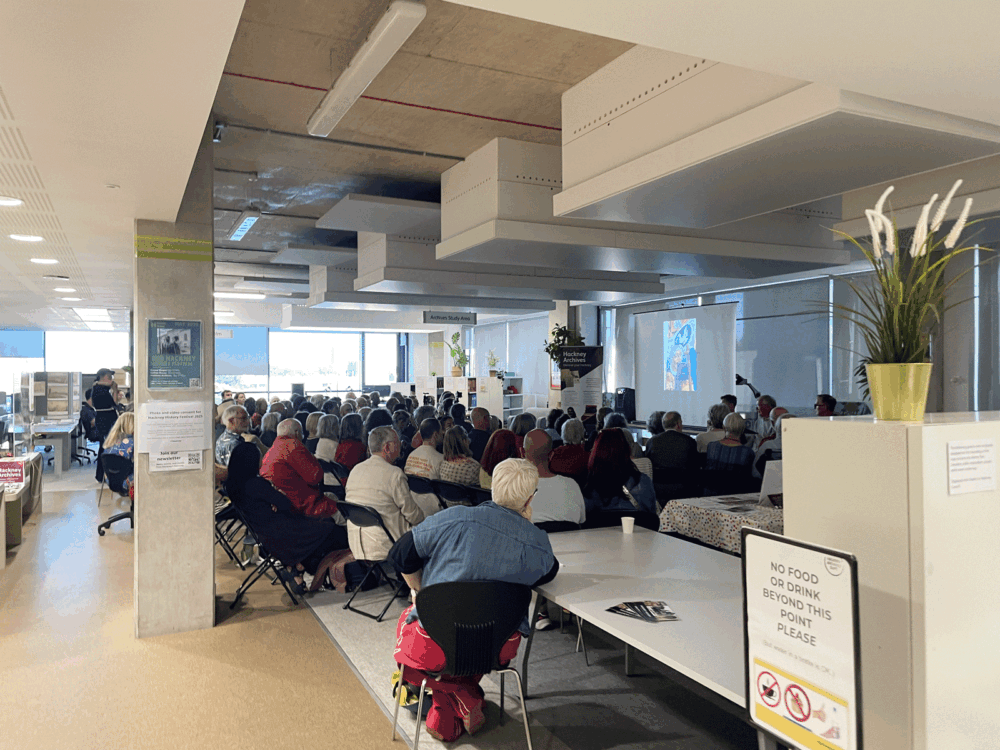
RC/YYC worked with the Hackney Archives team to create a feasibility study for the Hackney Archives search room which is located above the CLR James Library on Dalston Square. Our proposal aims to improve the legibility of the archive’s range of material and maximise the flexibility of the space which is often used for public events.
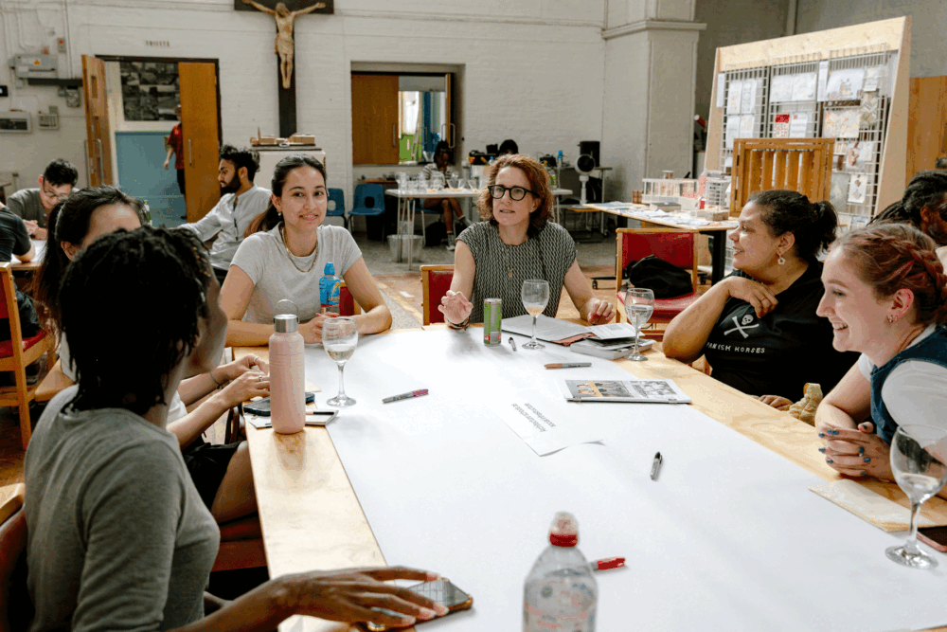
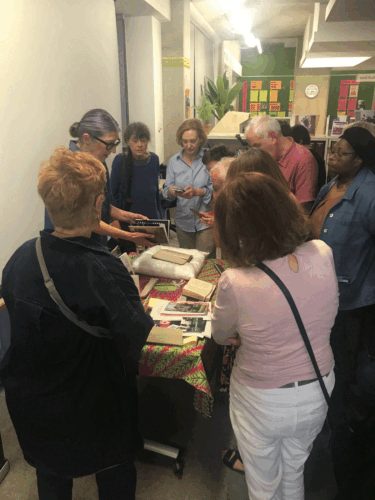
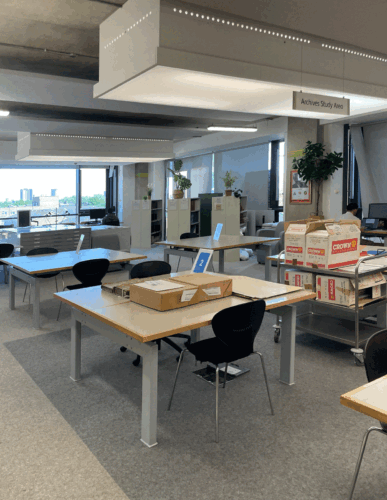
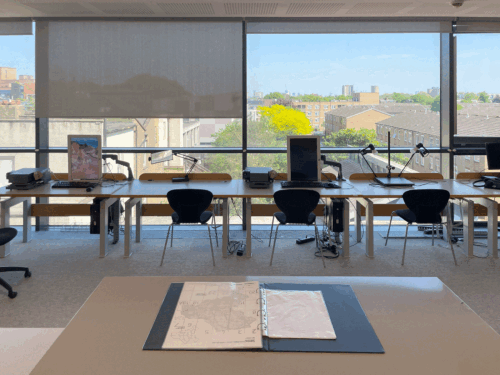
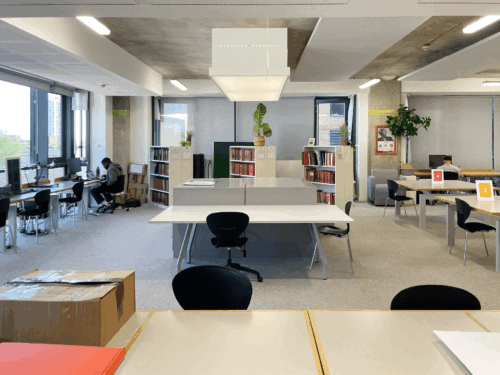
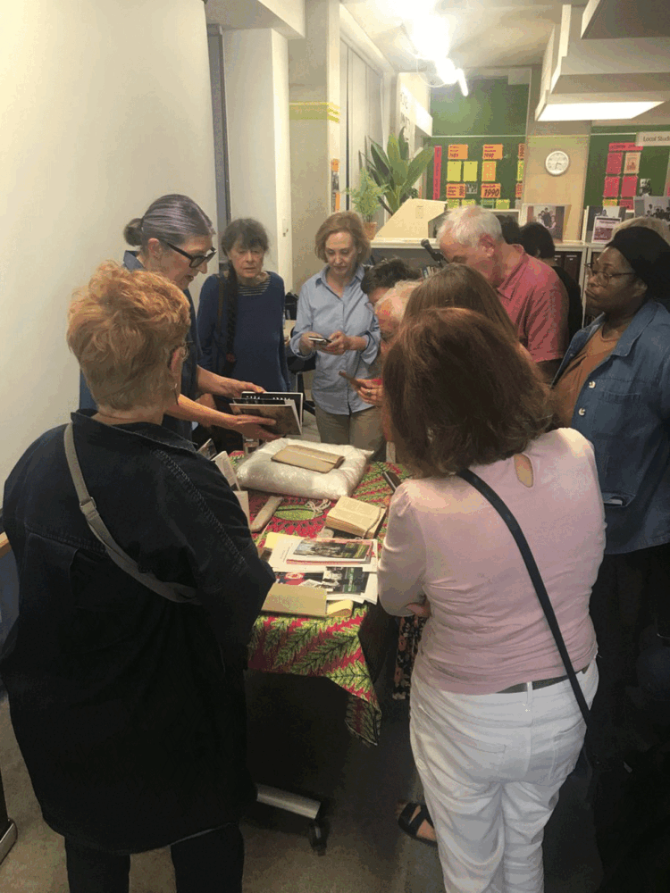
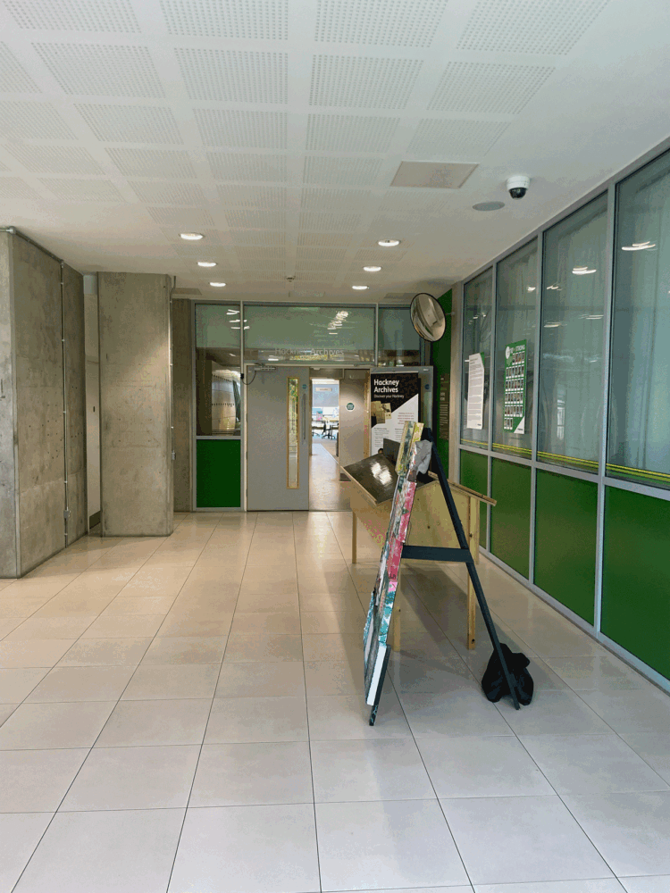
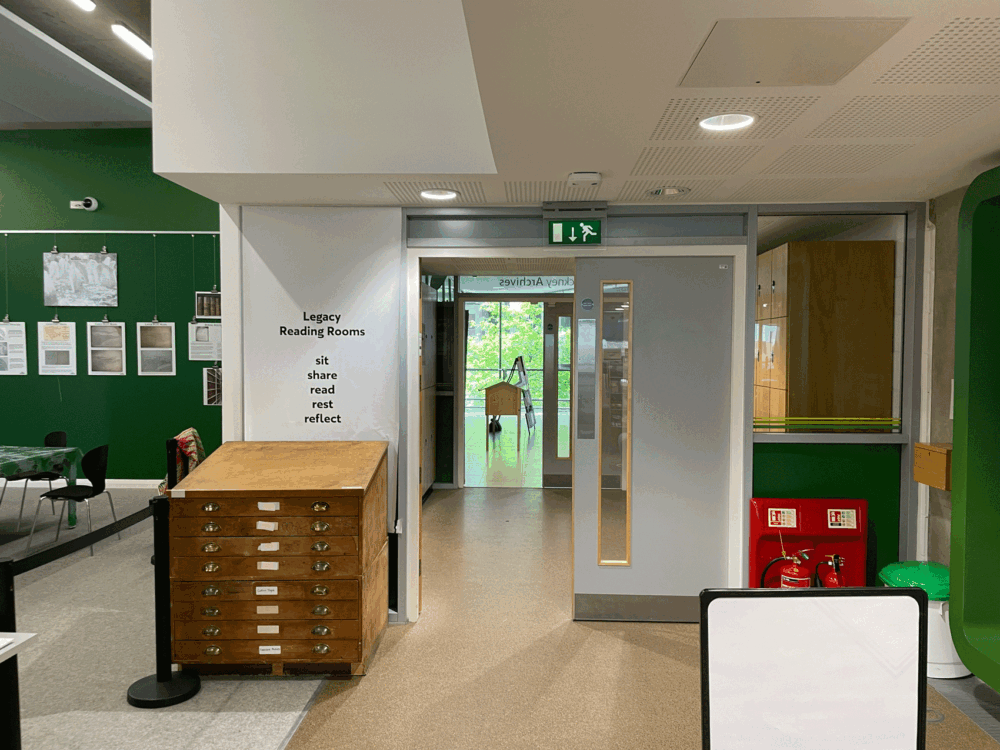
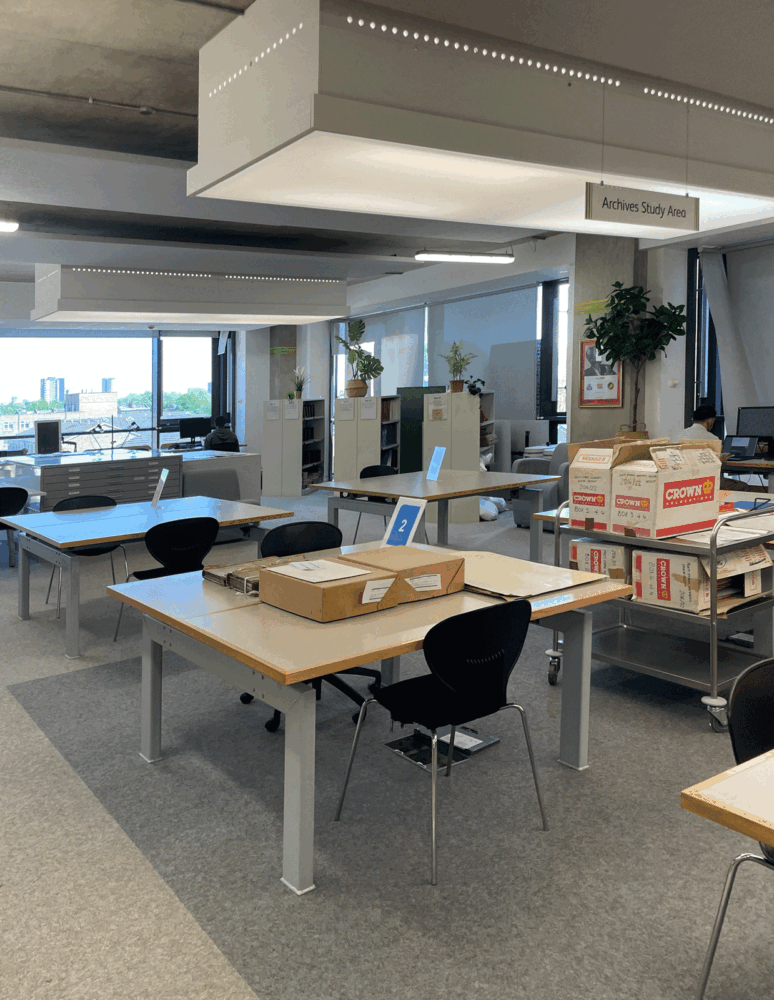
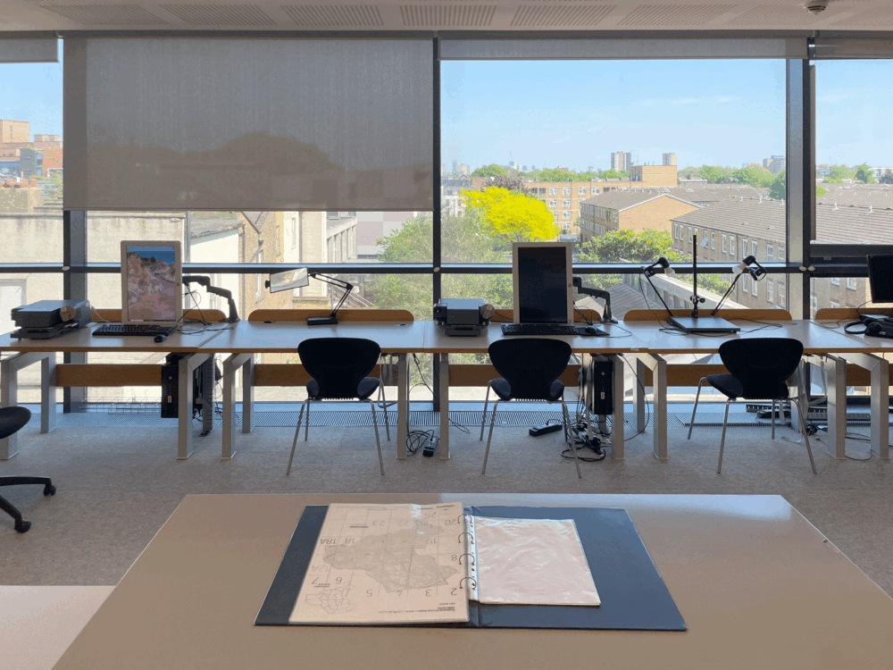
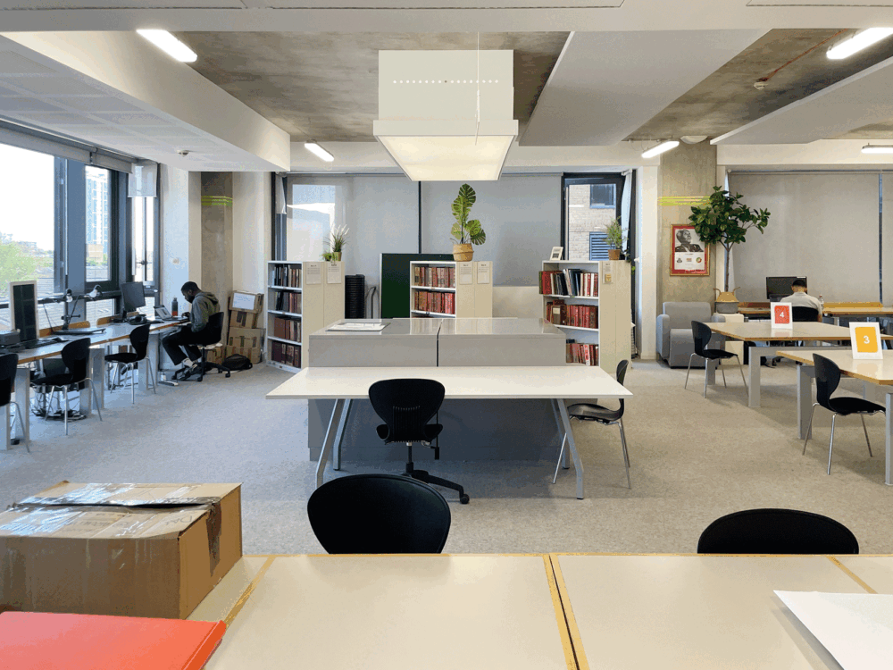
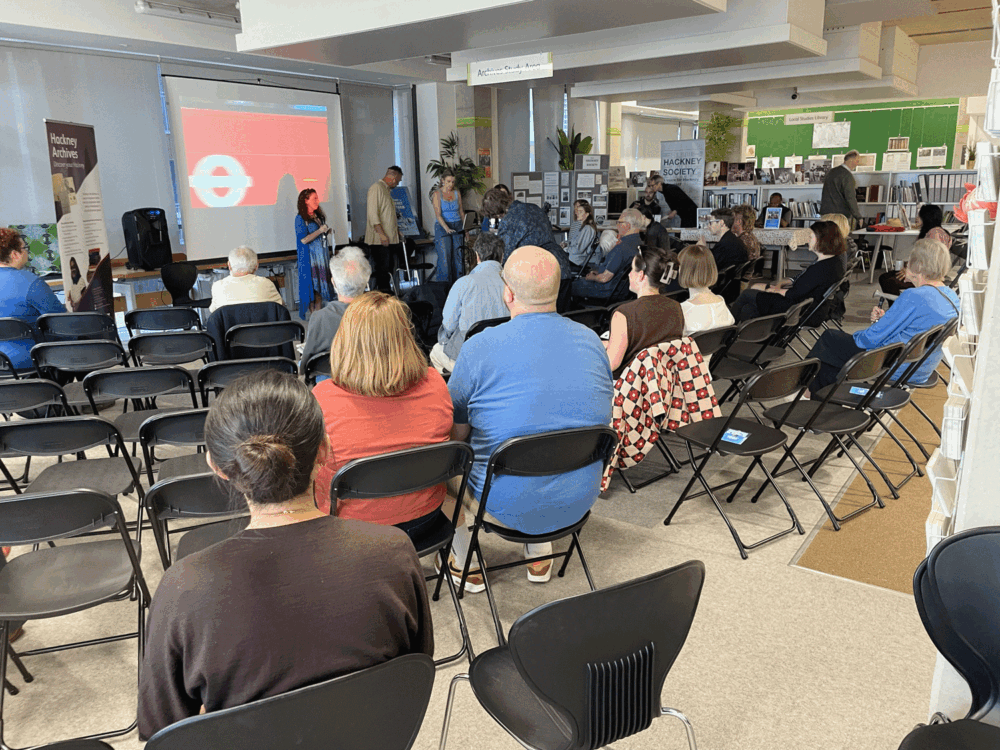
The existing search room runs along the south facade and benefits from floor to ceiling glazing, allowing in a generous amount of natural light throughout its open plan. The space is well used and appreciated, with positive feedback during brief-building consultation coming from community groups Friends of Hackney Archives and Hackney Circle. The open plan space is adaptable and allows the search room to host well attended public events, such as Hackney History Festival.
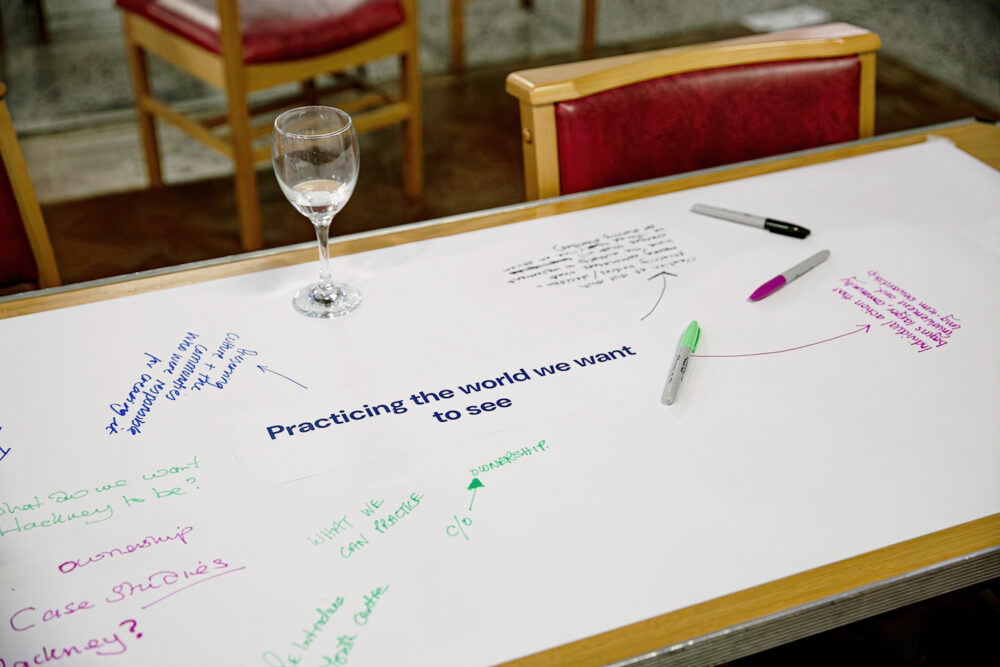
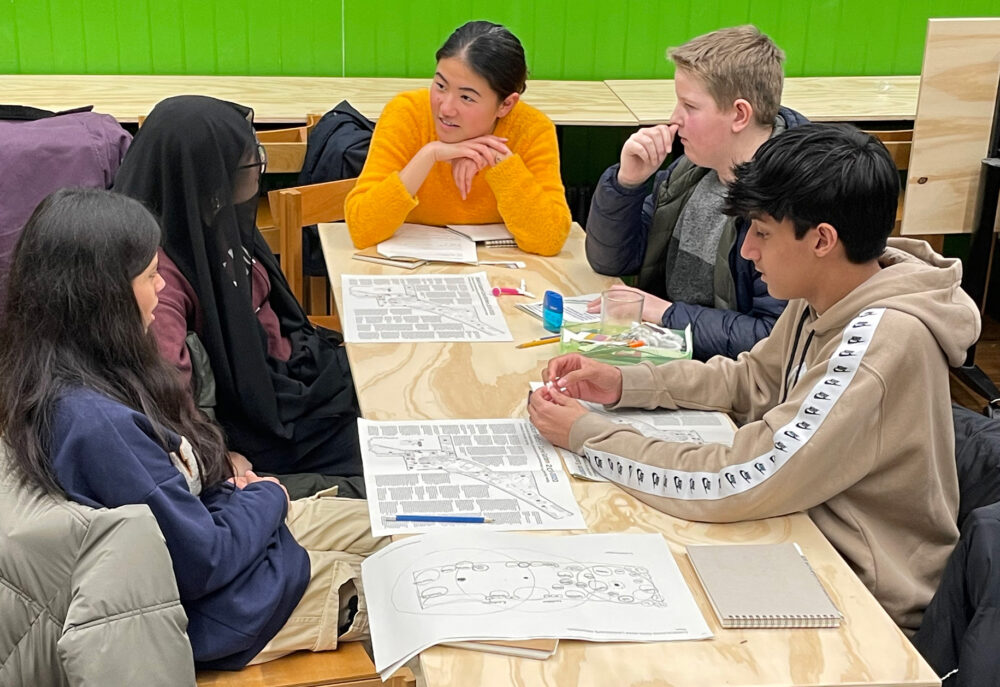
For staff, robust yet flexible furniture was a key, while users were keen for improved wayfinding. RC/YYC worked closely with staff and in dialogue with users and community groups to ensure the proposal developed met their needs and would improve, rather than disrupt, the use of the already successful archives search room.
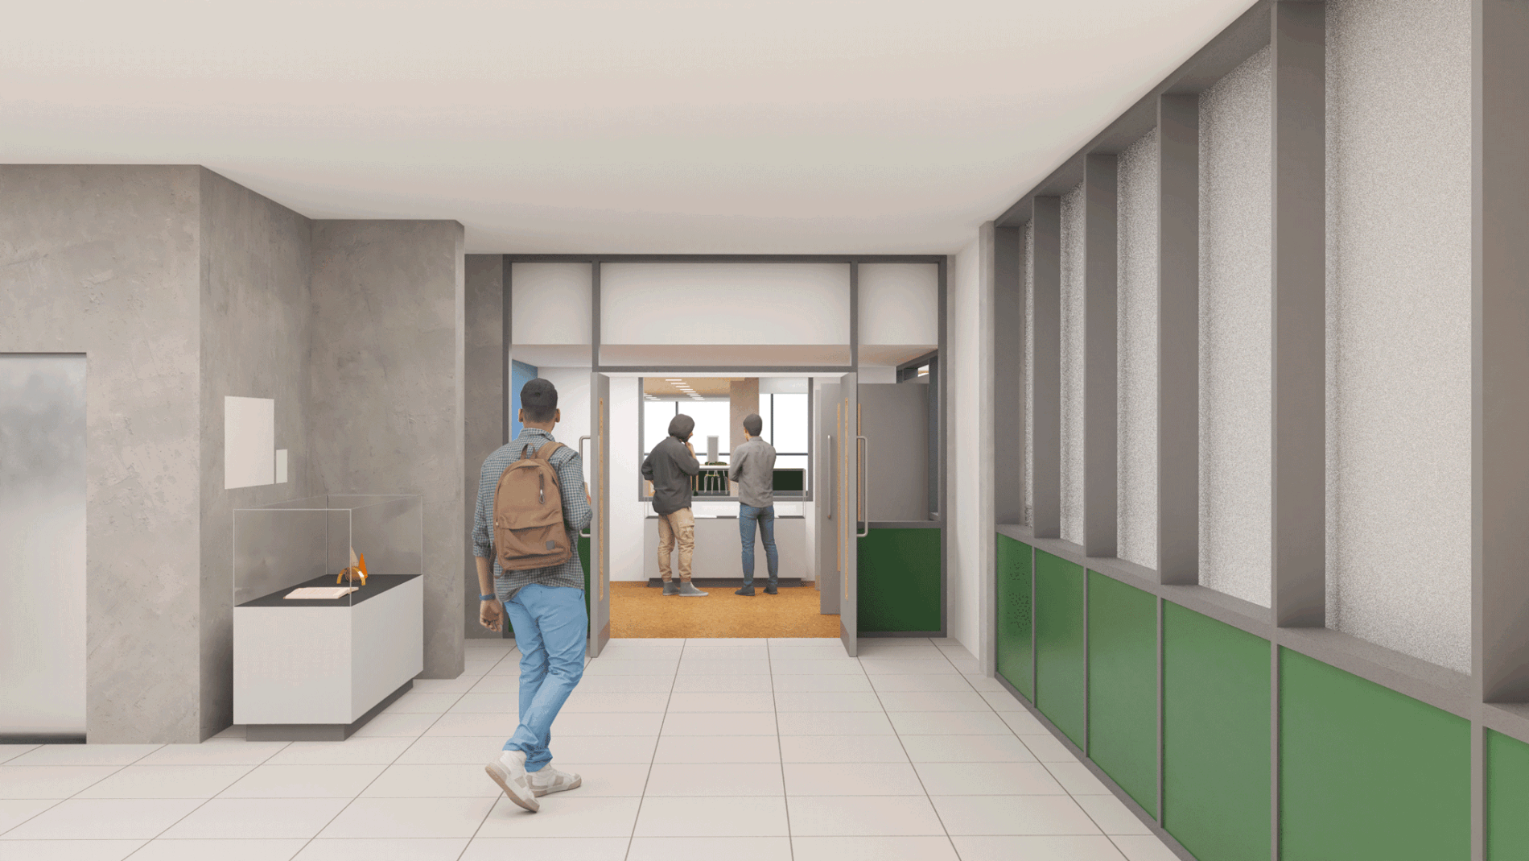
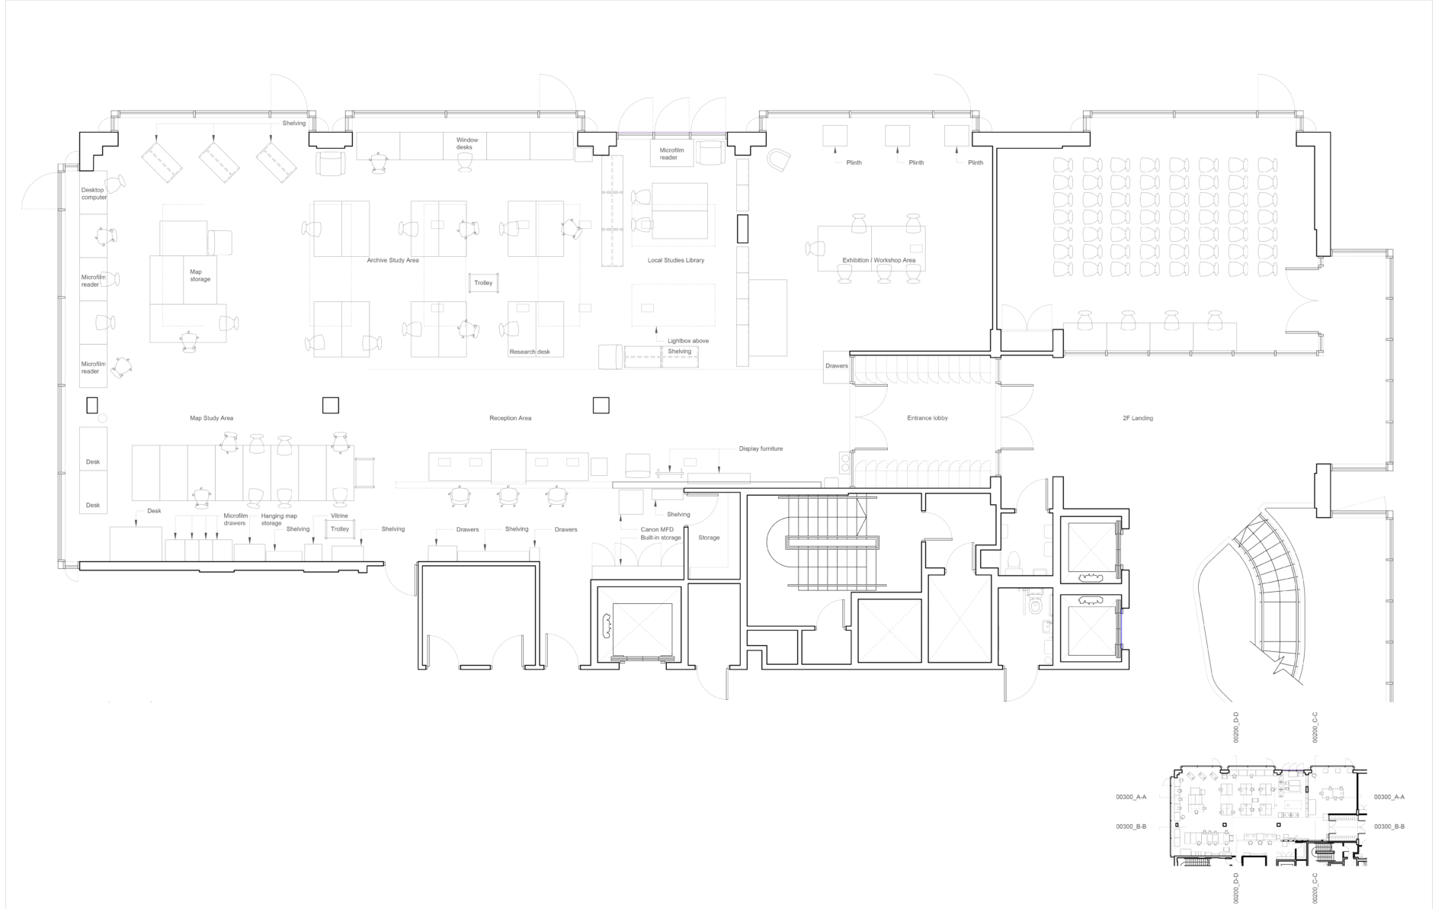
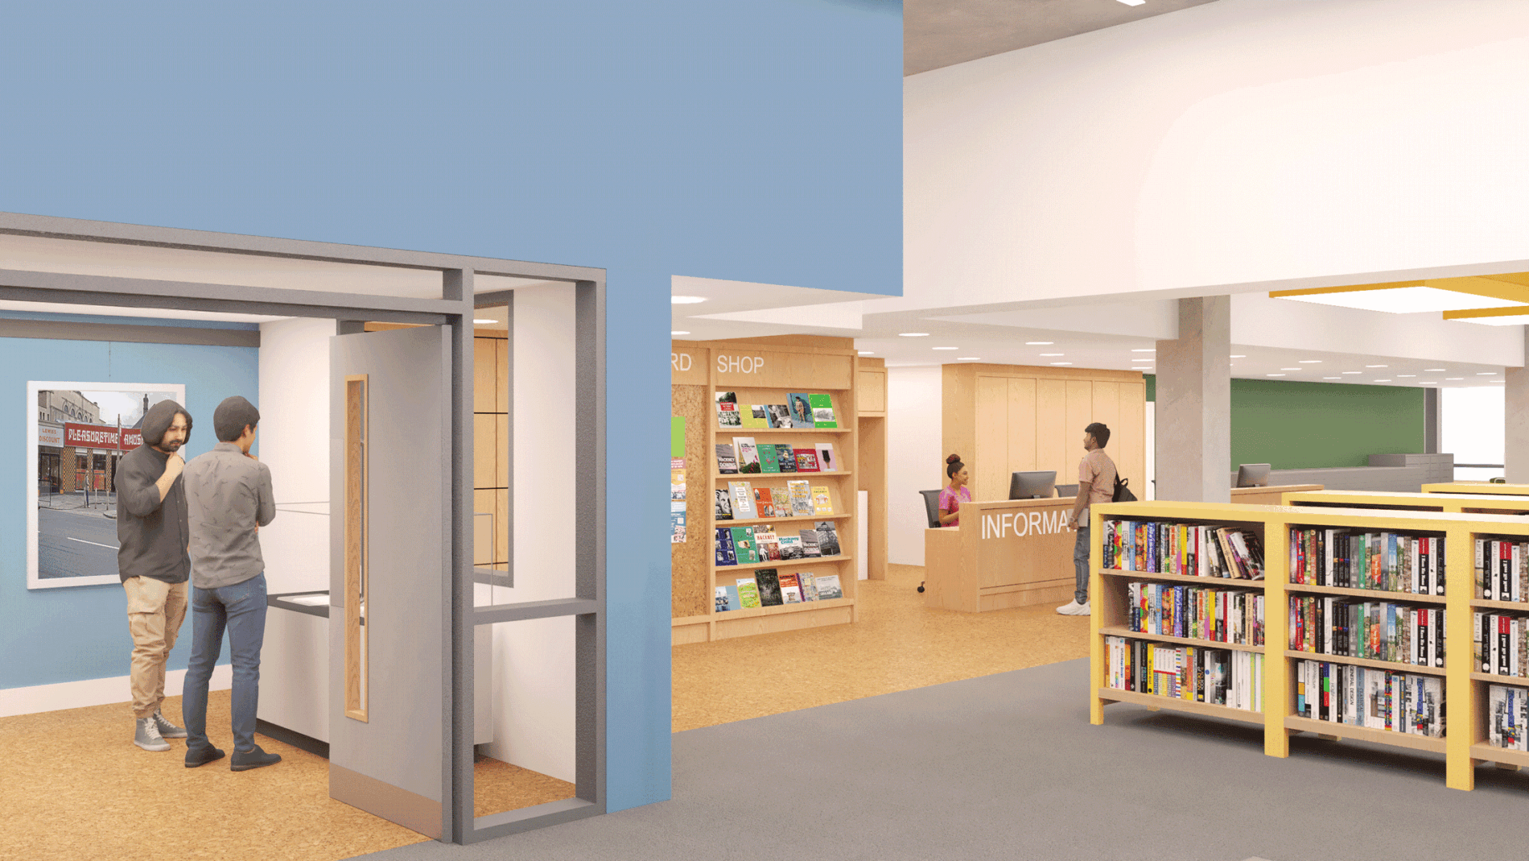
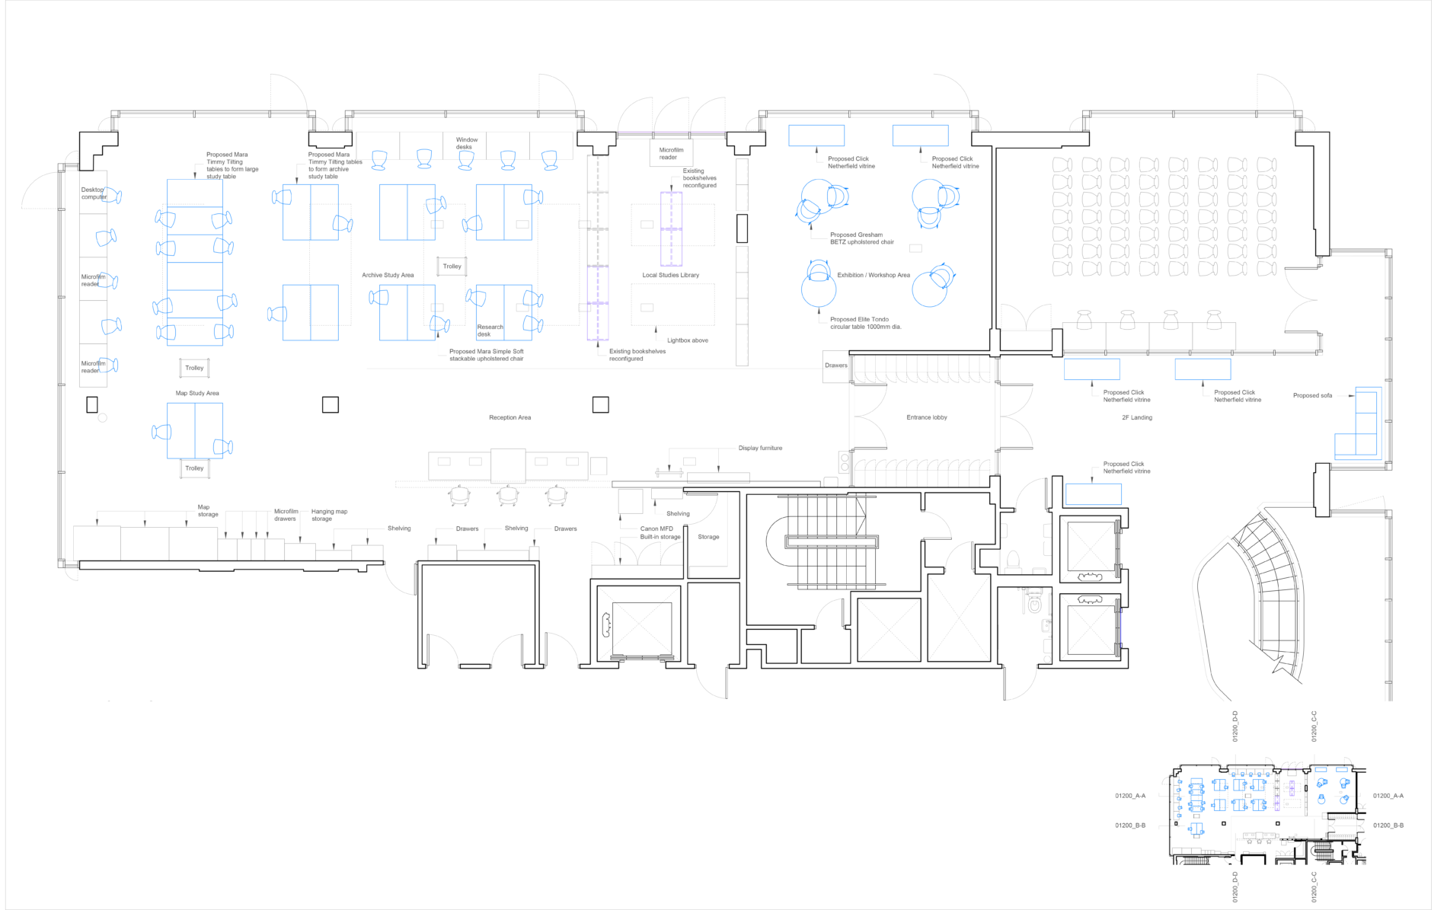
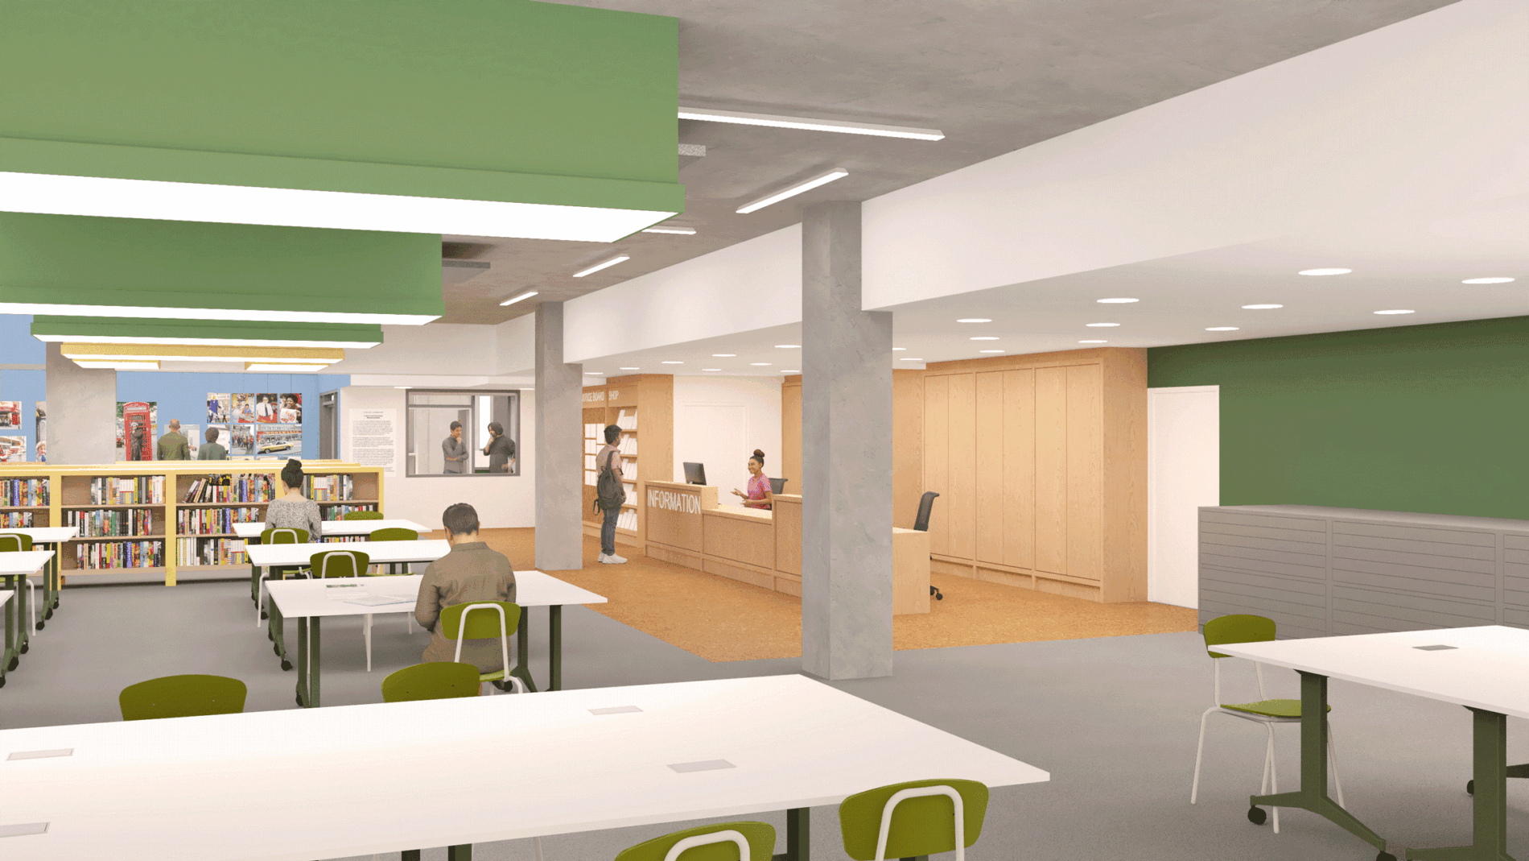
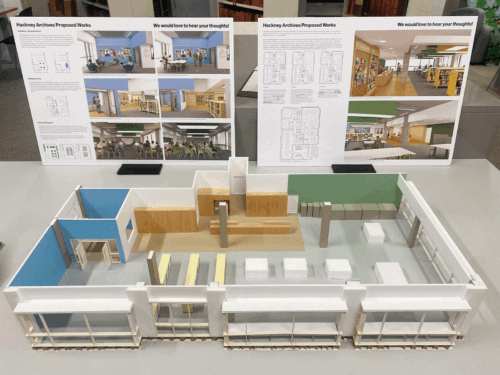
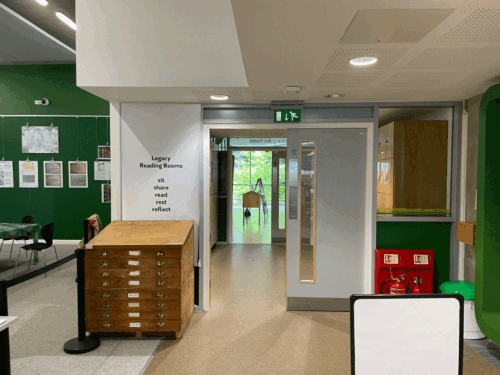
RC/YYC’s proposal breaks the search room into four distinct zones: exhibition / workshop space closest to the entrance; the Local Studies Area which faces onto the reception in the middle of the plan; and the Archives Study Area with the Map Study Area, furthest from the entrance.
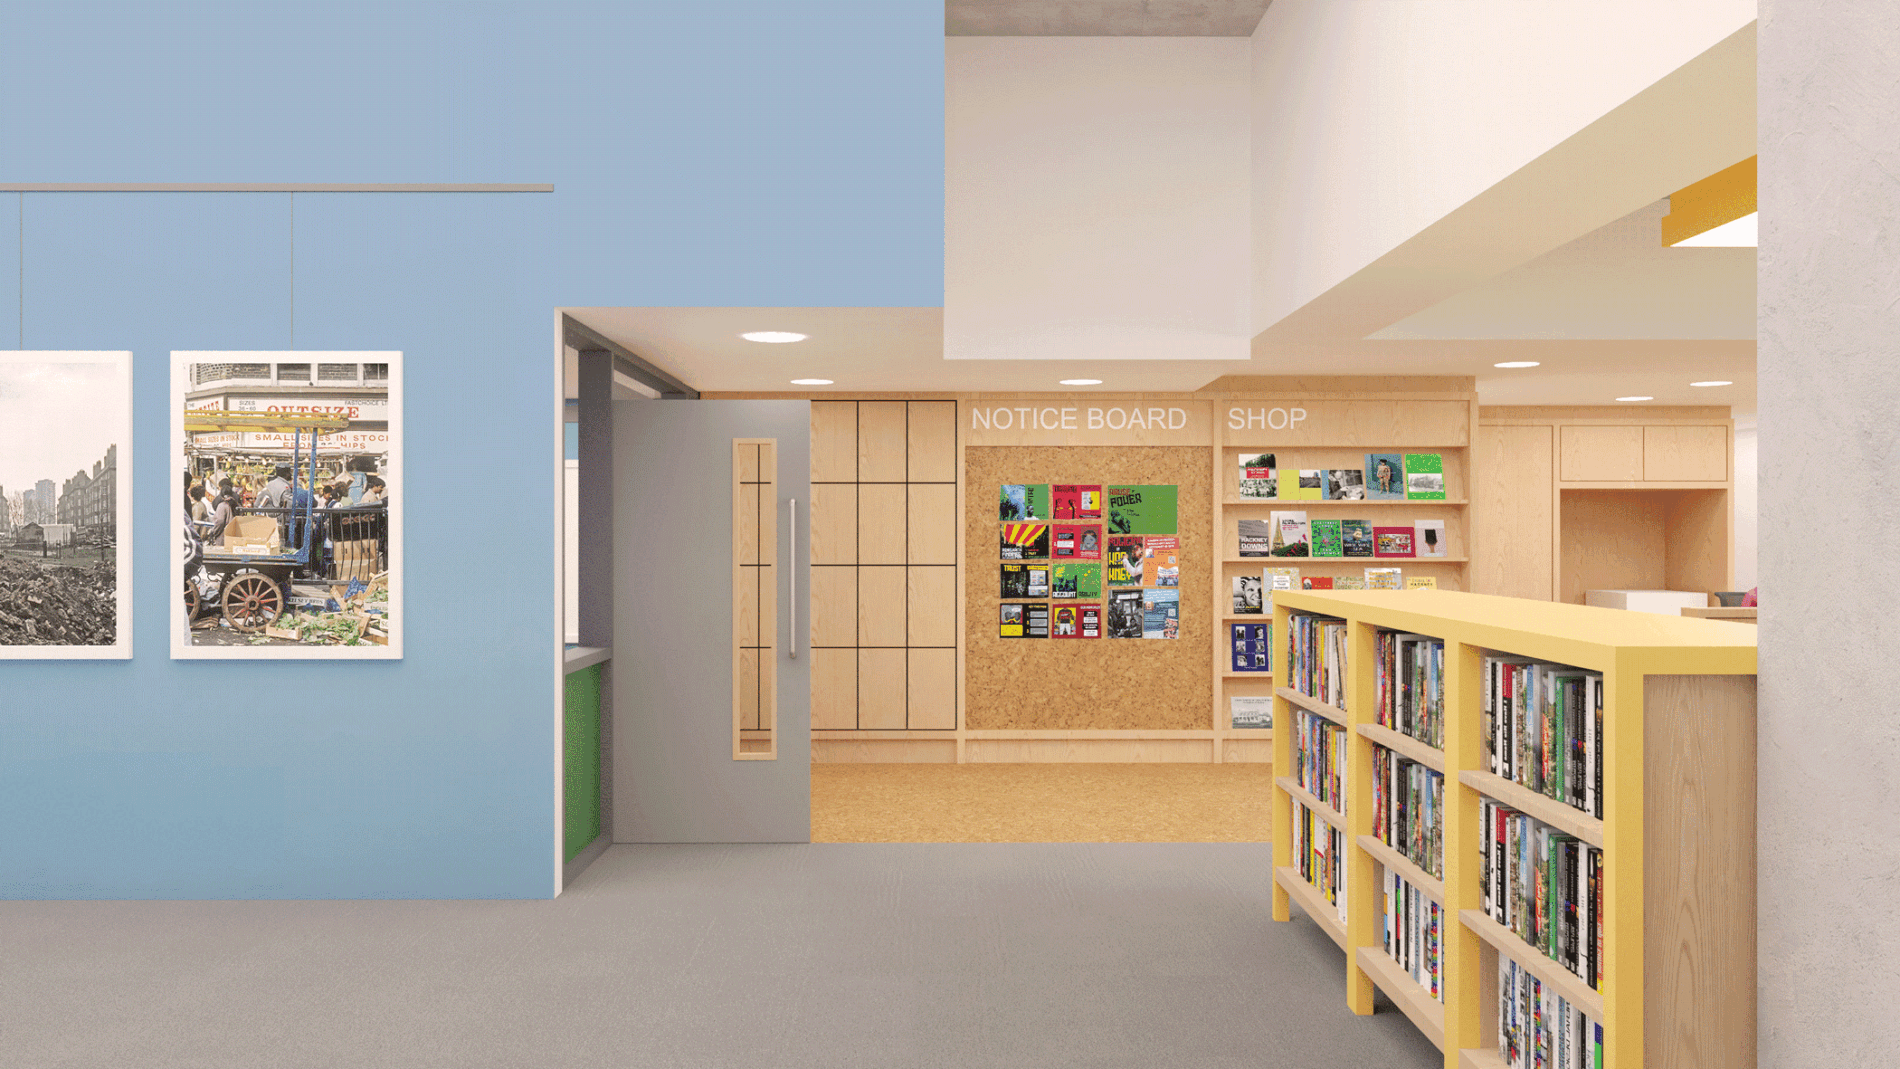
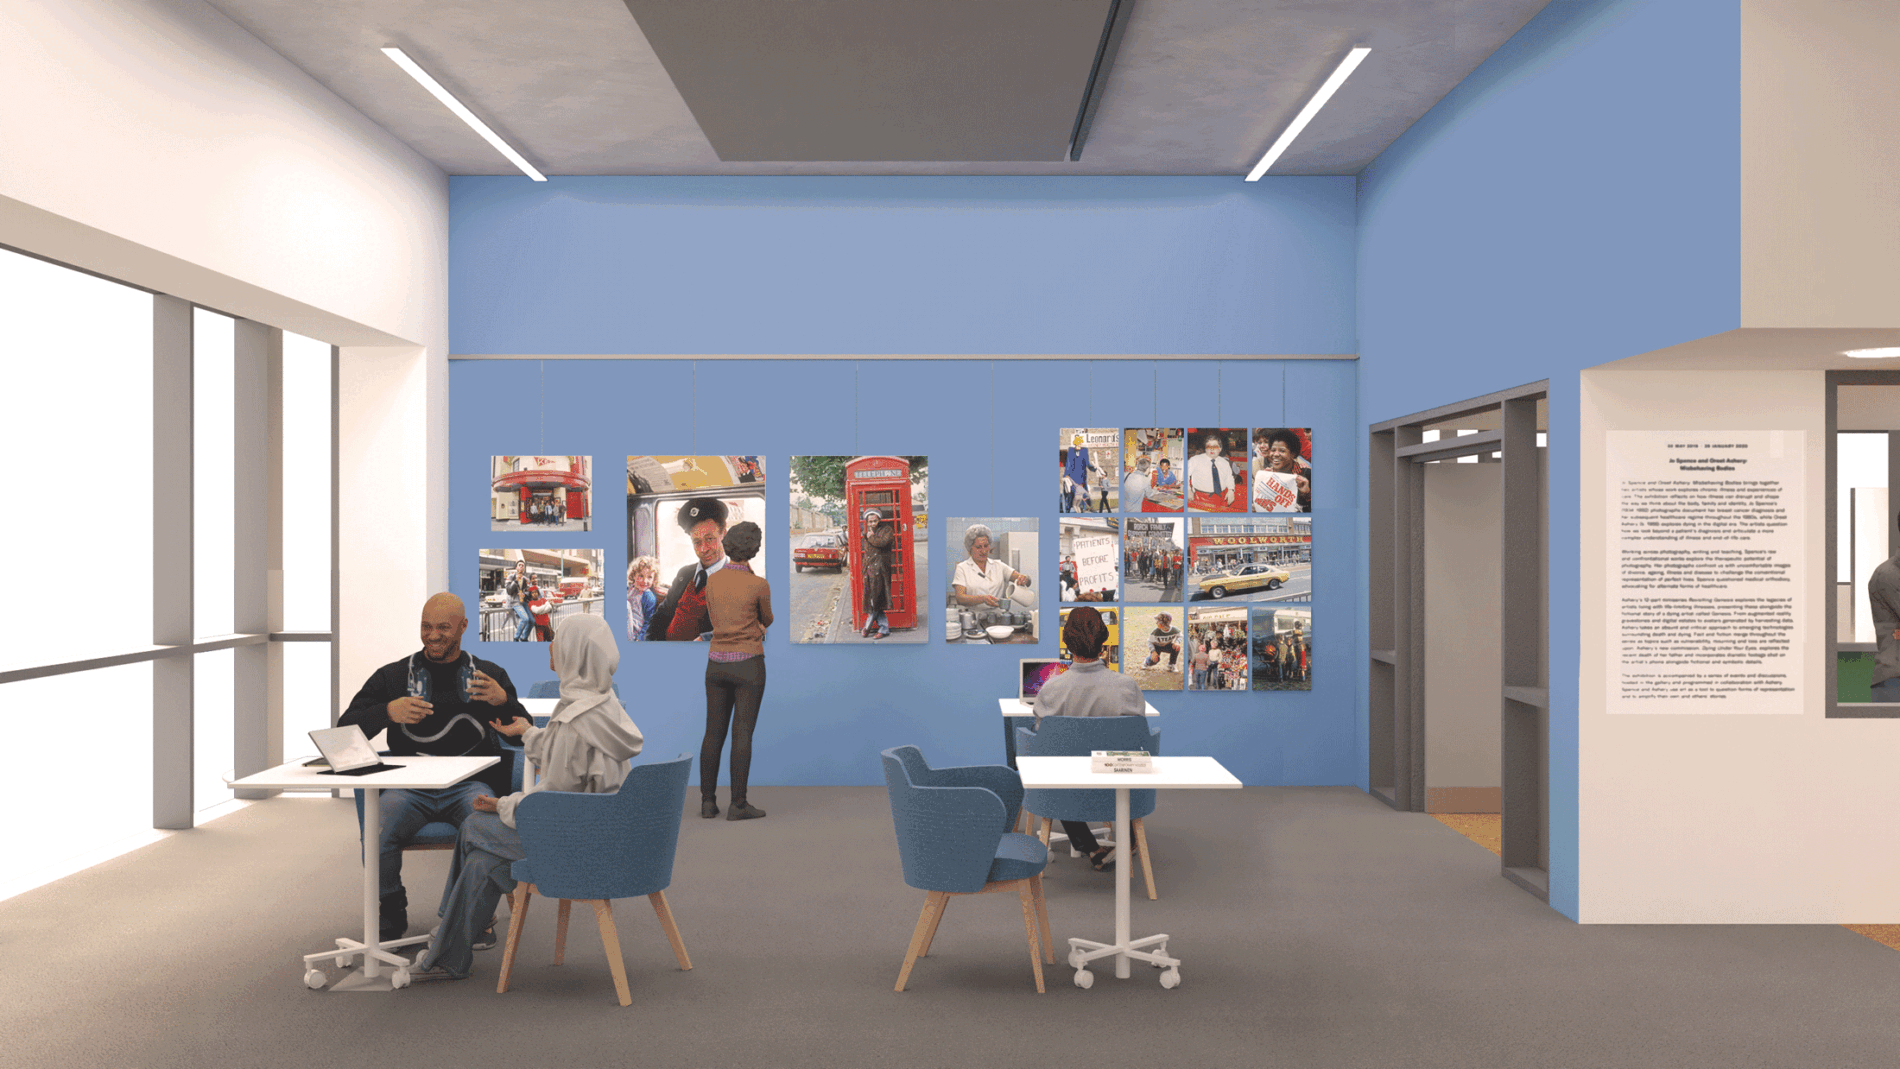
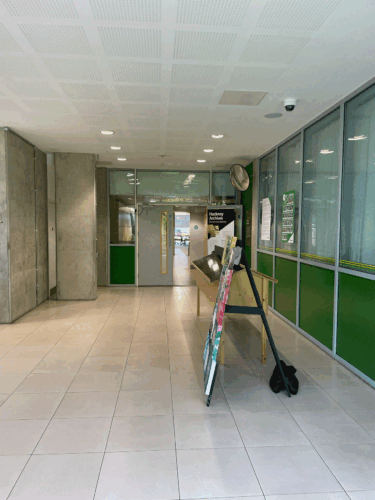
The Exhibition area extends into the reorientated existing entrance lobby, creating an inviting and engaging welcoming space. The Local Studies Area, composed of bookshelves, creates a buffer between the Exhibition Space, which accommodates informal study, and the Archives and Map Study Areas which require more concentrated study. These zones are made legible through distinct colour schemes, furniture and wayfinding.
Through simple, considerate interventions the proposal makes legible the fantastic services that the Hackney Archives search room already offers, helps to support new functions and encourages new users to discover the Archives’ extensive collection.
Hackney
London Borough of Hackney
Civic, Community, Cultural
Architect, Co-design facilitator
Roy Coupland, Ya Ya Chen