Rising Tide Trust, 2026




Rising Tide Trust, 2026
Hackney
Rising Tide Trust
Community, Cultural, Heritage
Architect, Bid writer, Co-design facilitator, Design Team lead, Workshop lead
Roy Coupland, Ya Ya Chen
The Marchus Trust
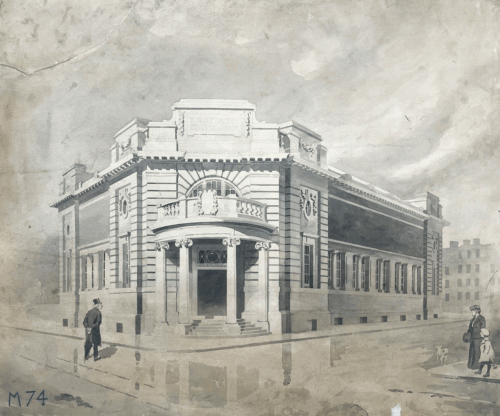
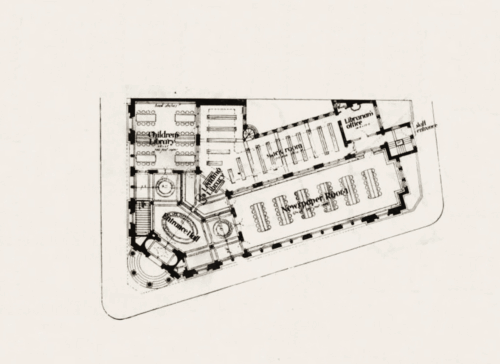
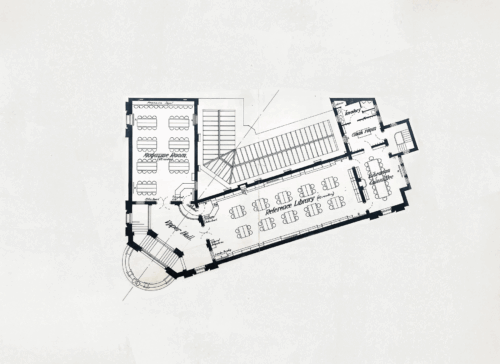
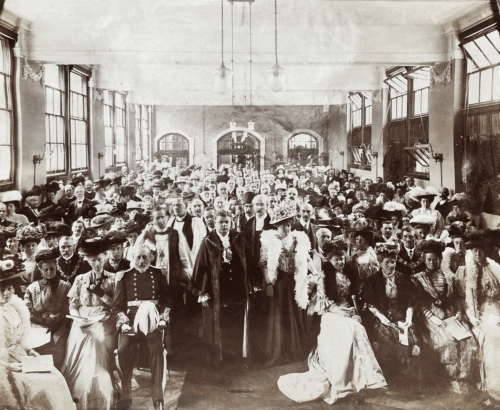
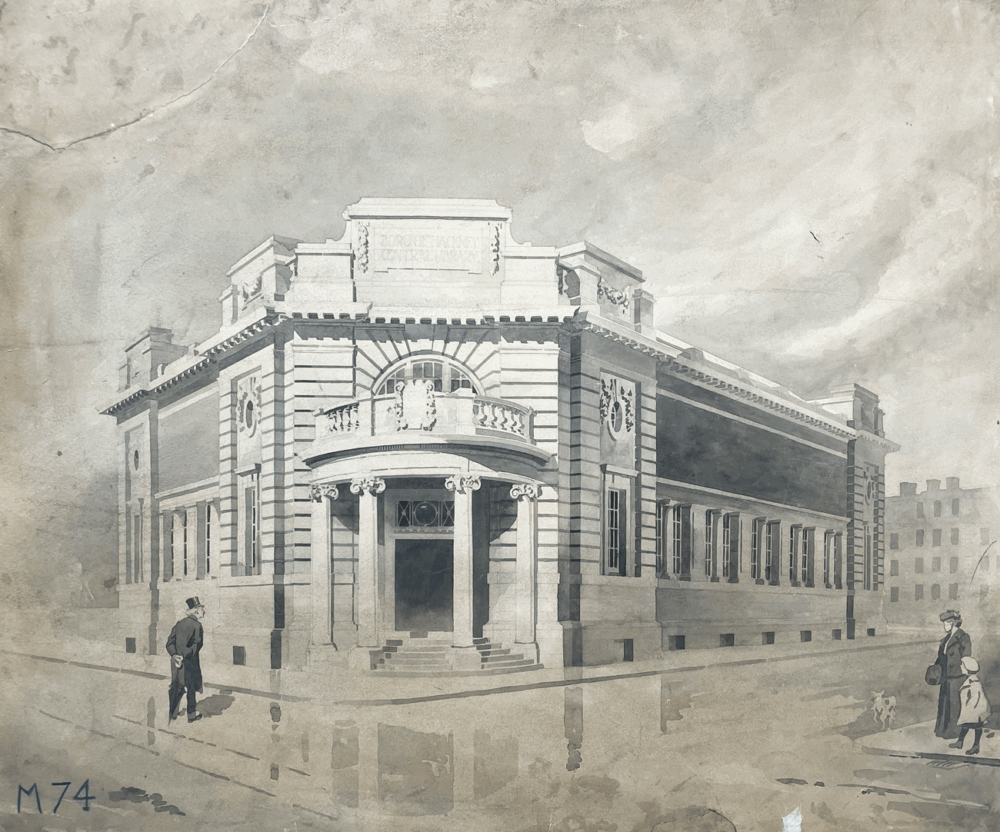
RC/YYC are working closely with Hackney-based charity, Rising Tide Trust, and its young people to transform their existing spaces located in the original Hackney Central Library.
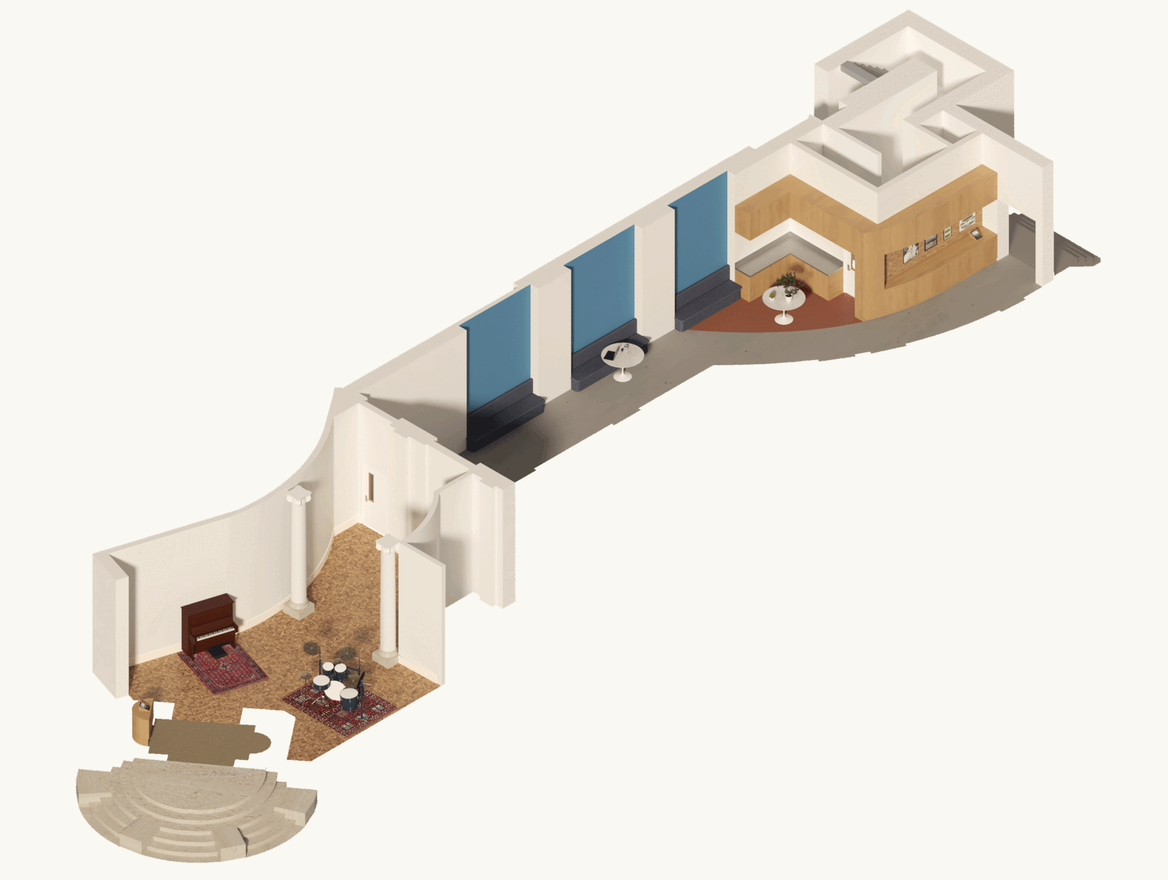
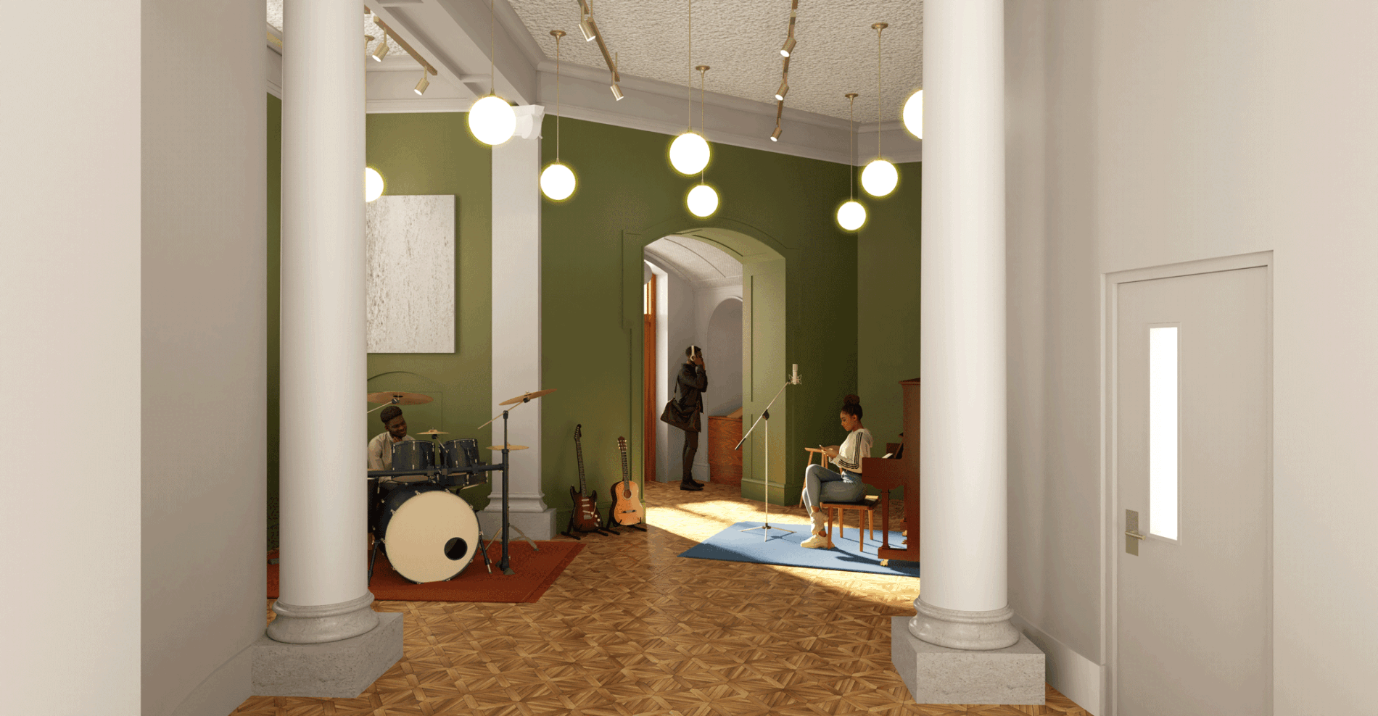
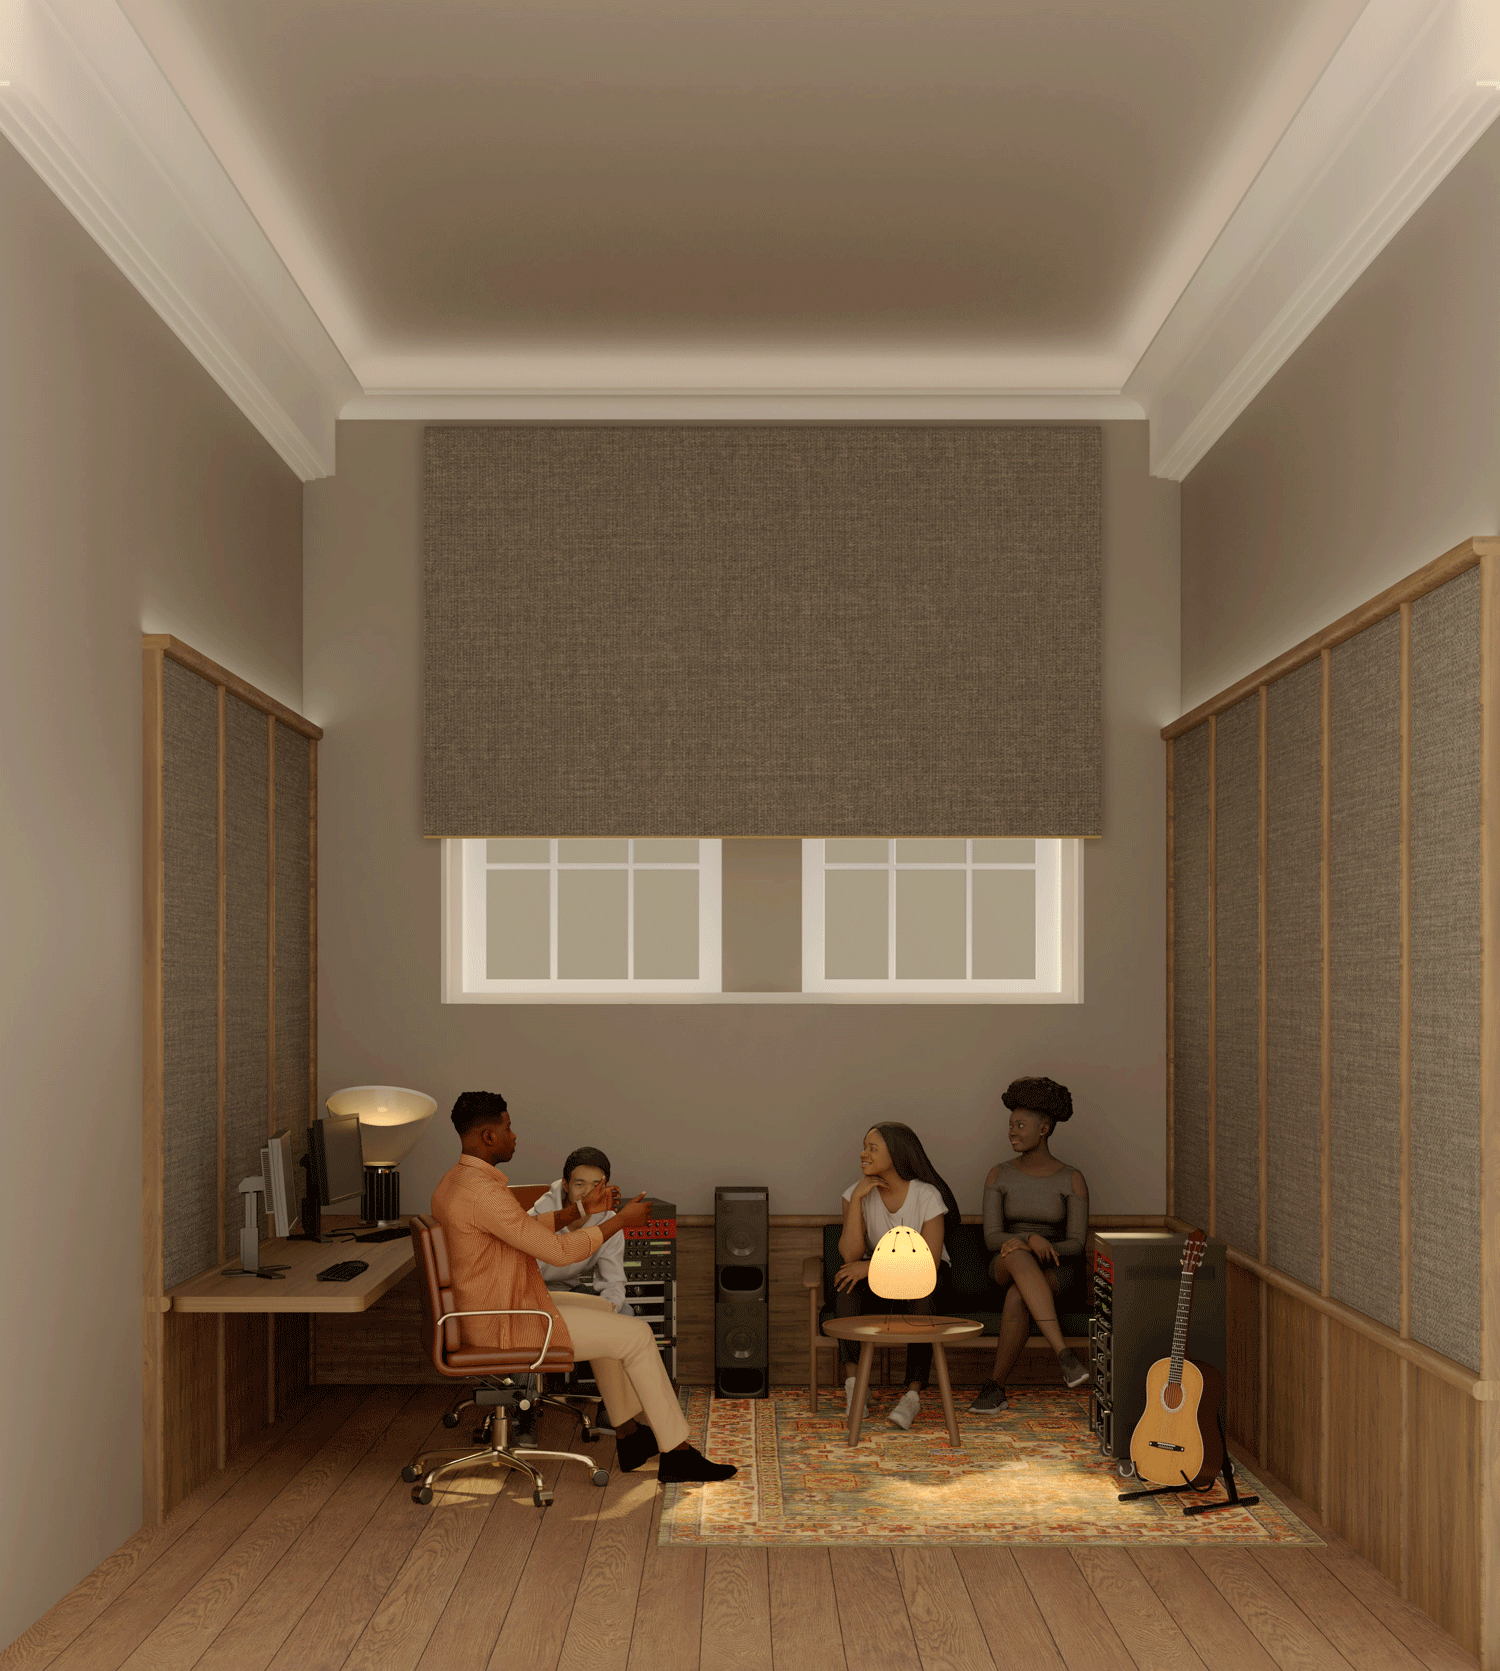
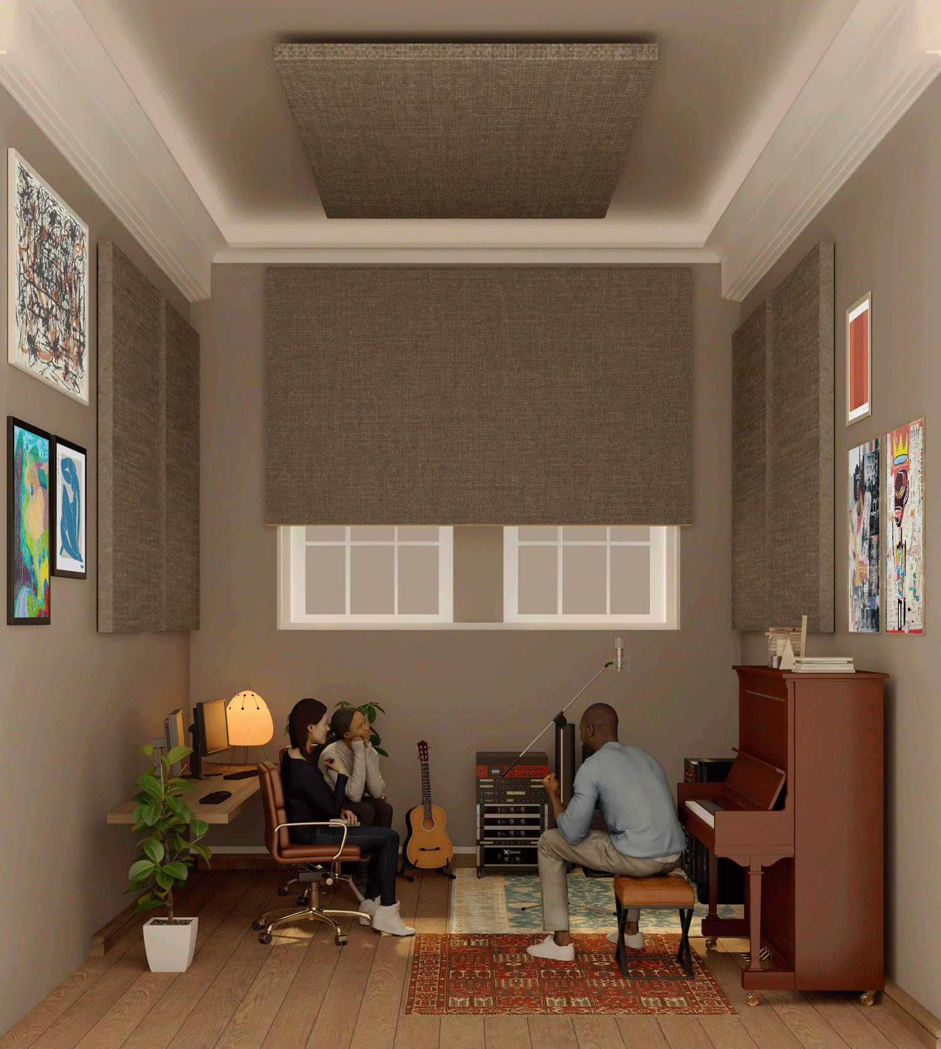
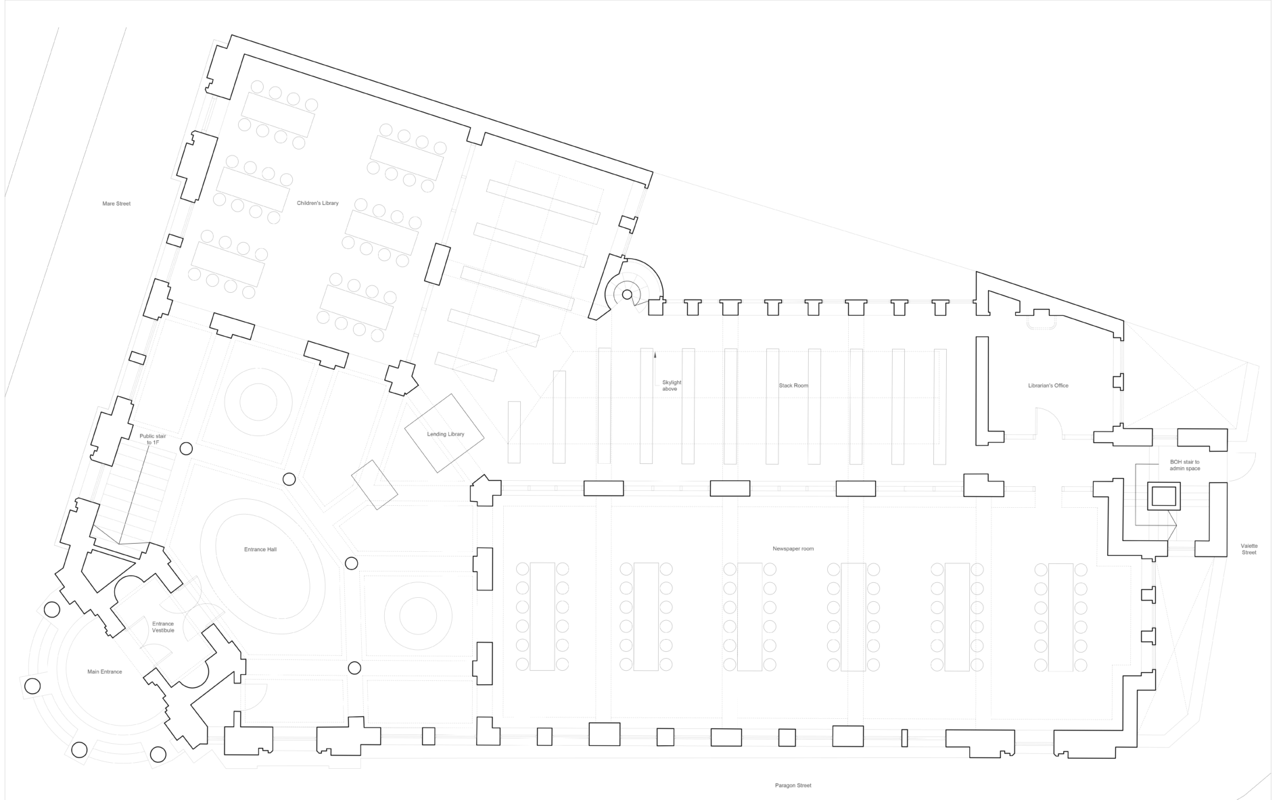
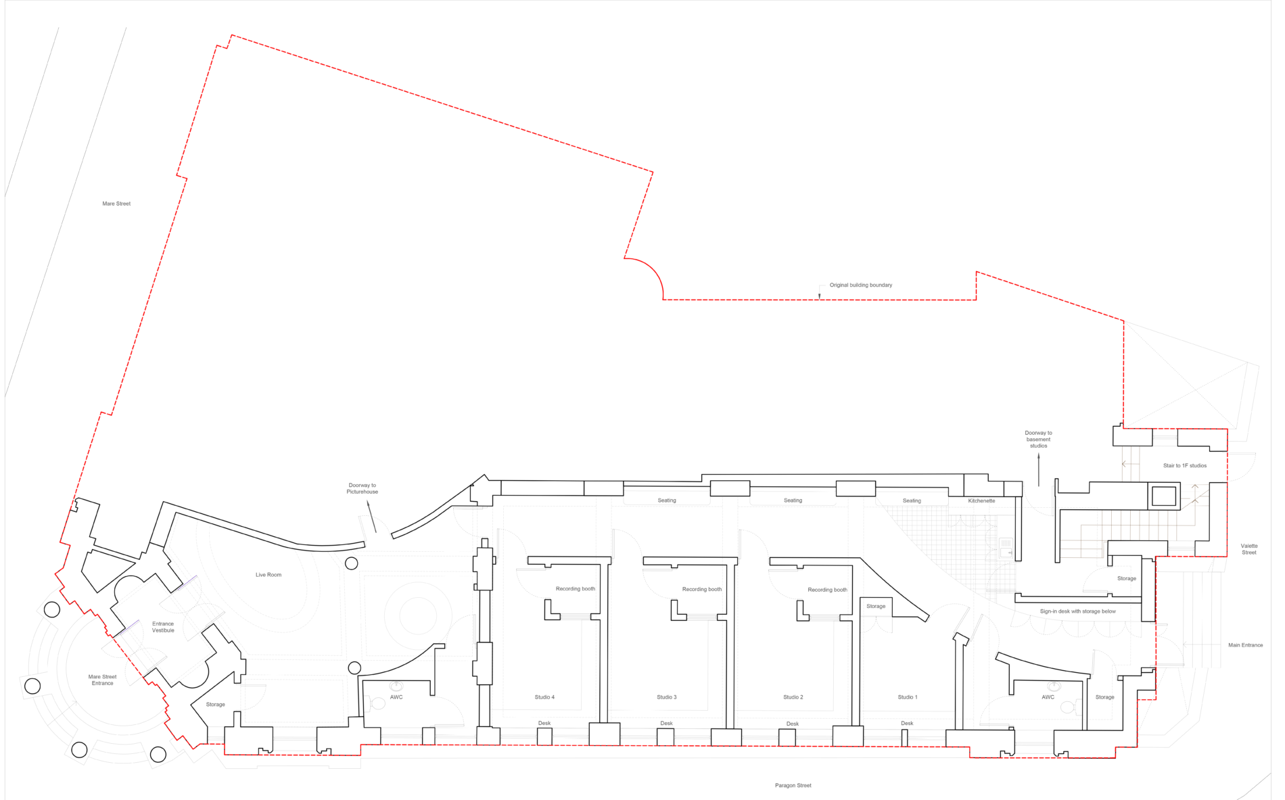
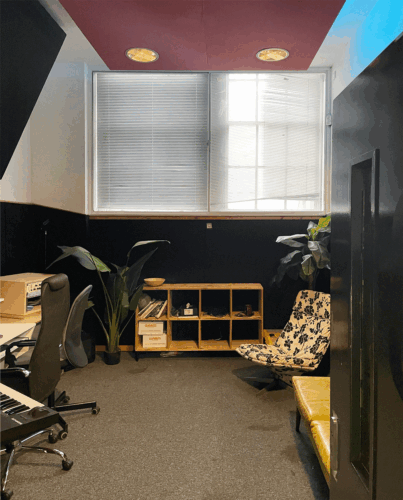
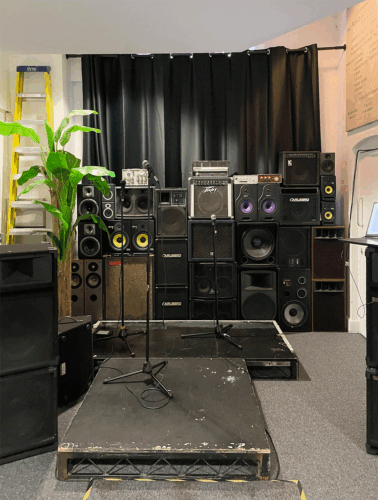
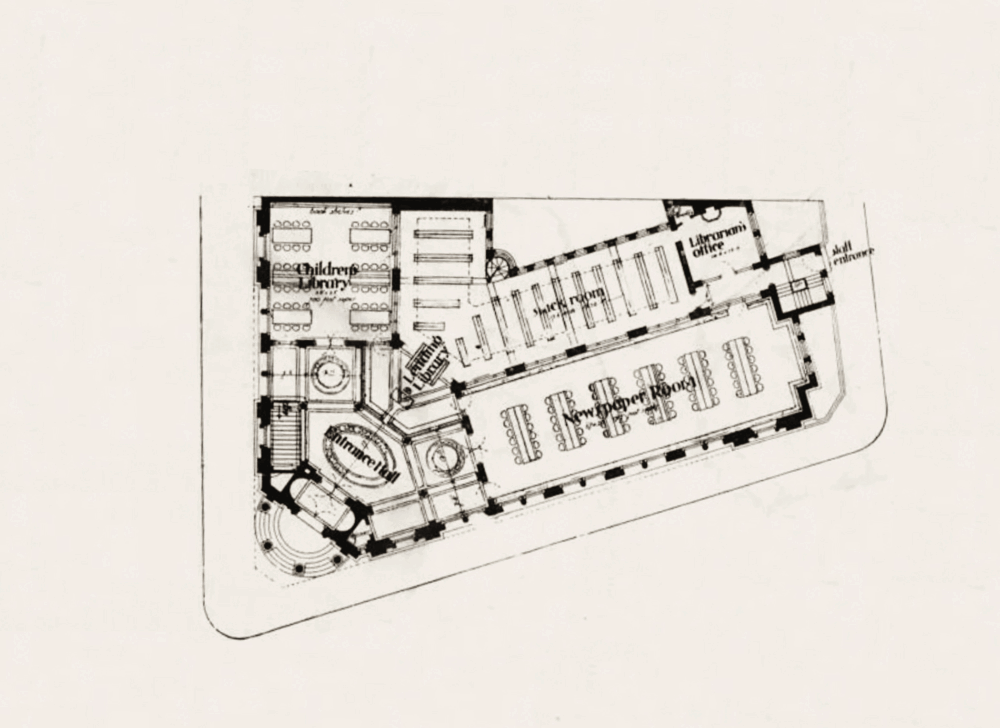
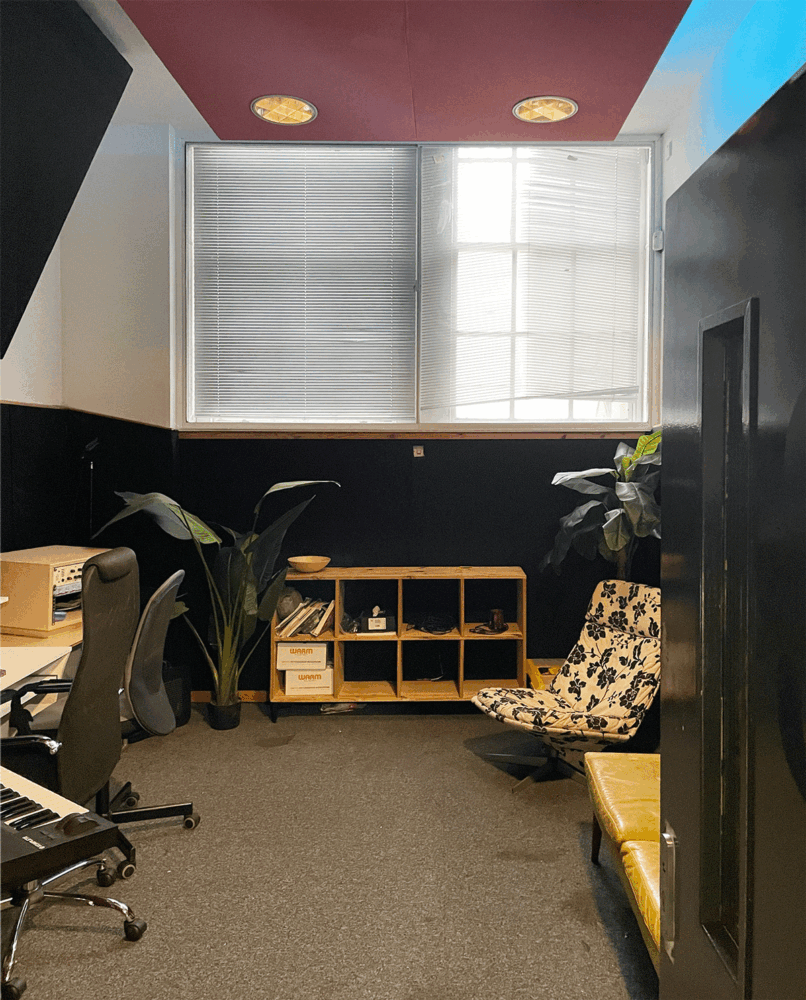
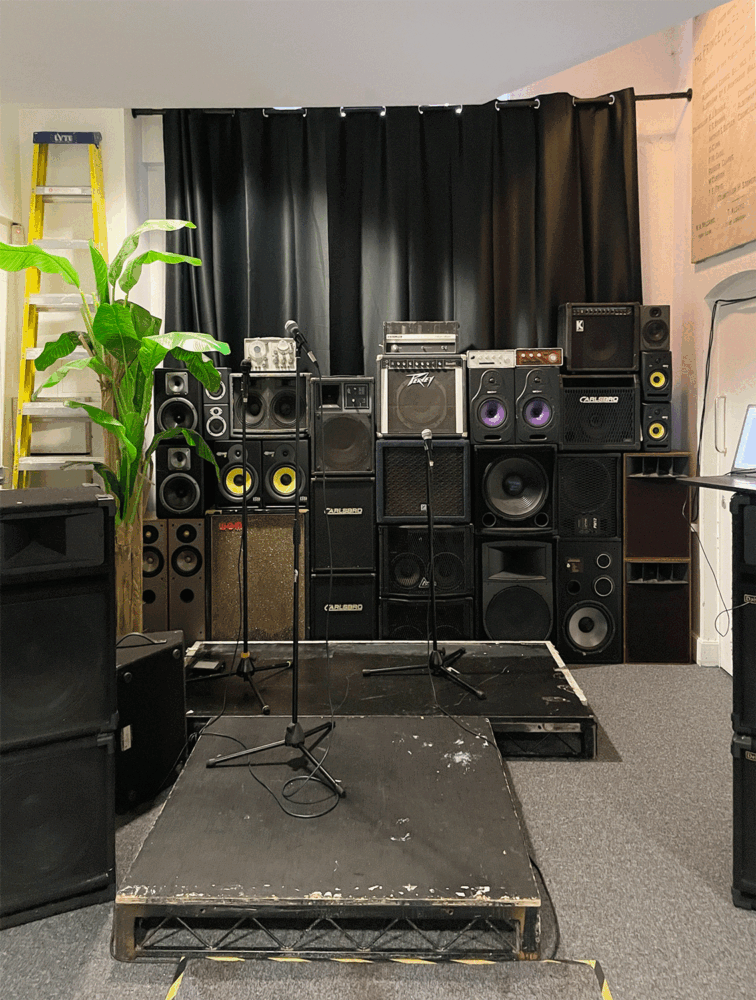
Rising Tide currently offer five recording studios, a rehearsal and performance space and two study rooms in their premises in the locally listed existing building. We are working in collaboration with the Trust’s staff and young people to reorganise this space to offer improved studios and an impressive live performance area.
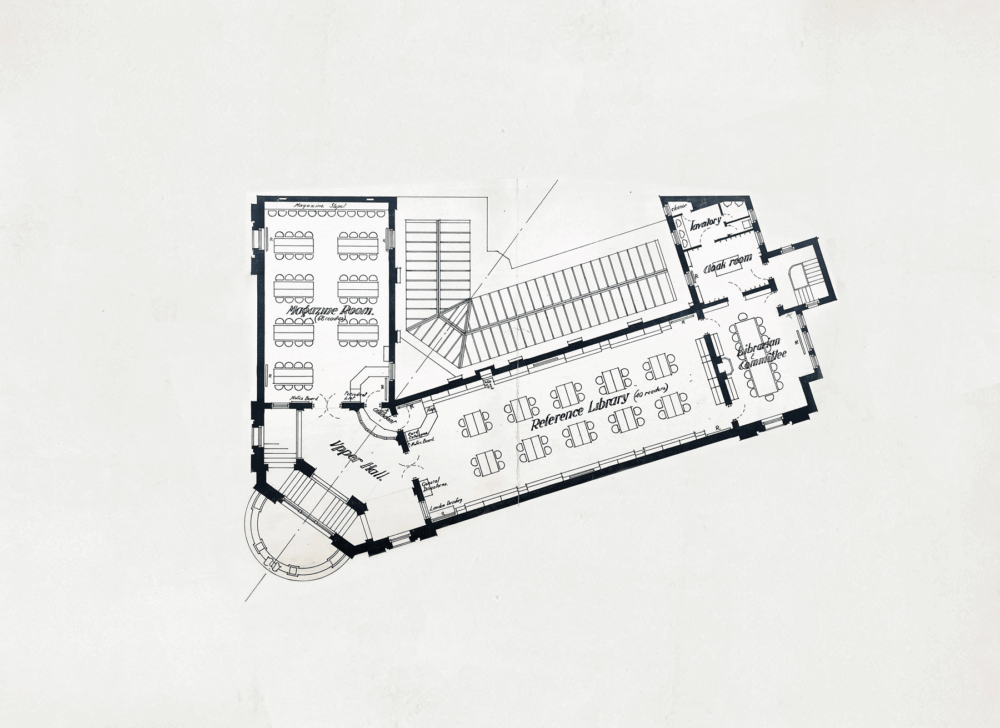
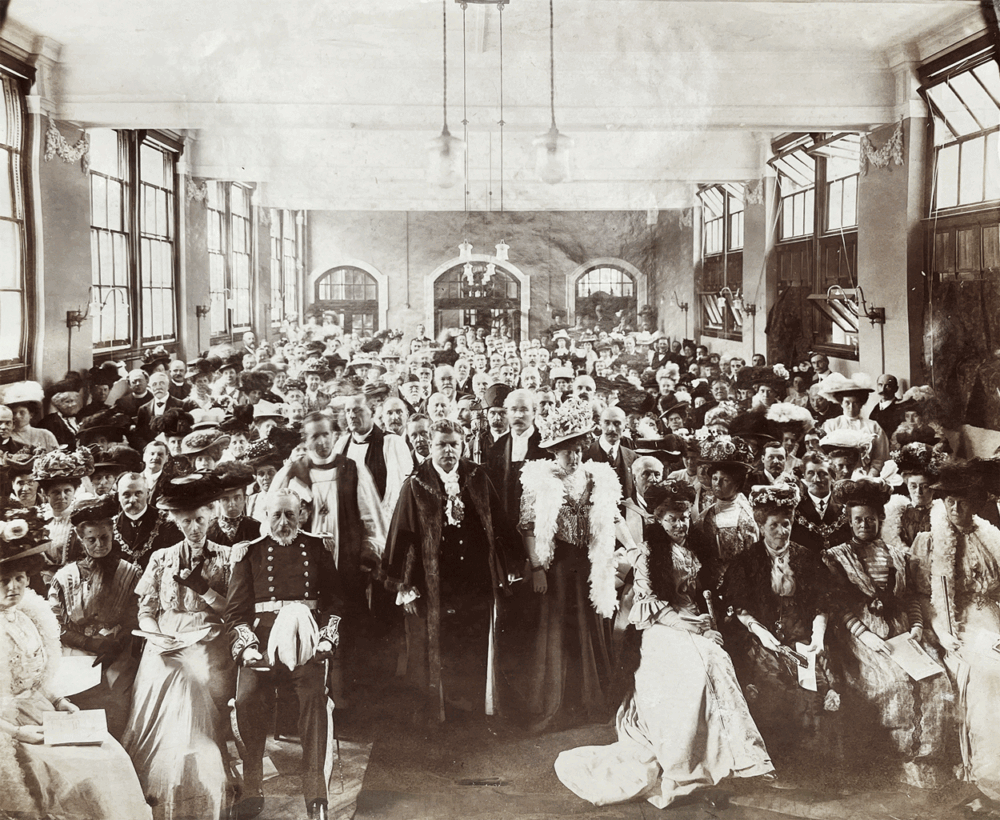
Located in the locally listed original Hackney Central Library, Rising Tide Trust works with local young people offering recording space, skill-building workshops for young musicians and mentorship. They also rent out their studios to local artists and live performance area for rehearsal sessions. At first floor level, the charity have a large kitchen, shower room and office spaces that are currently under-used.
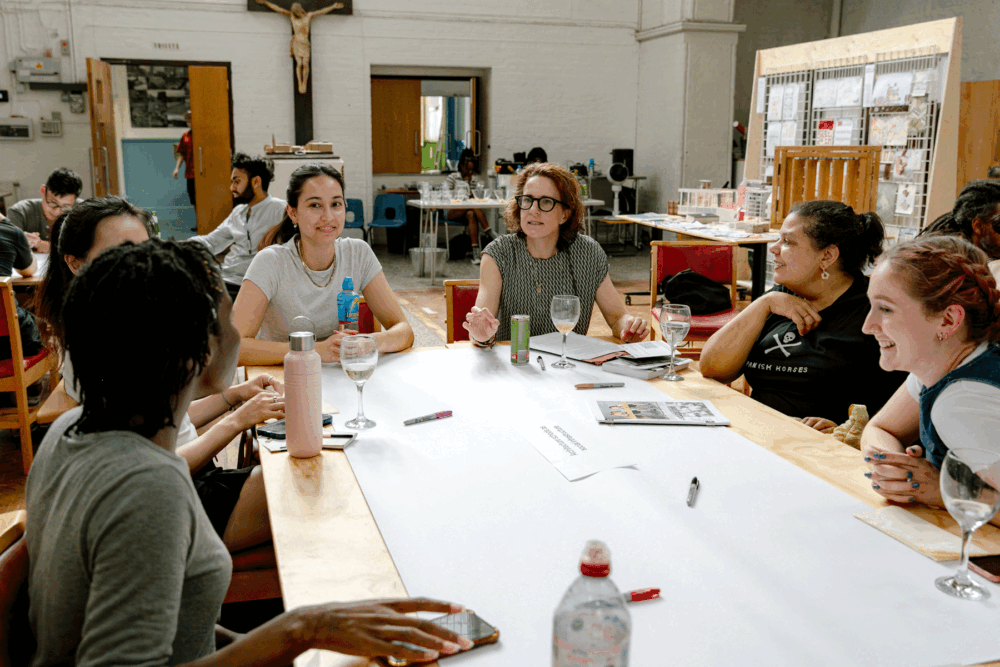
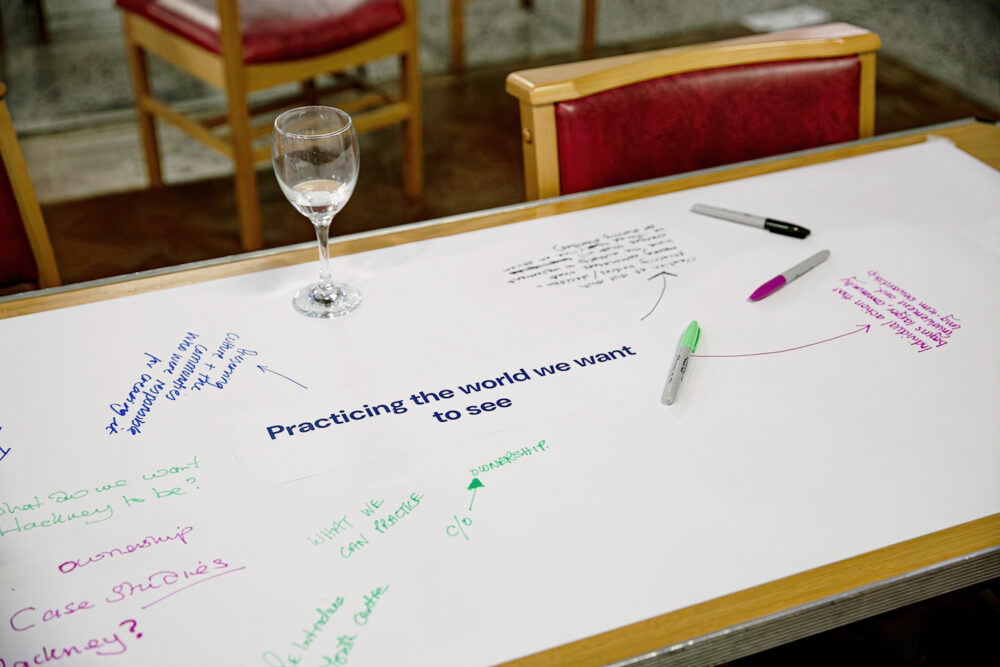
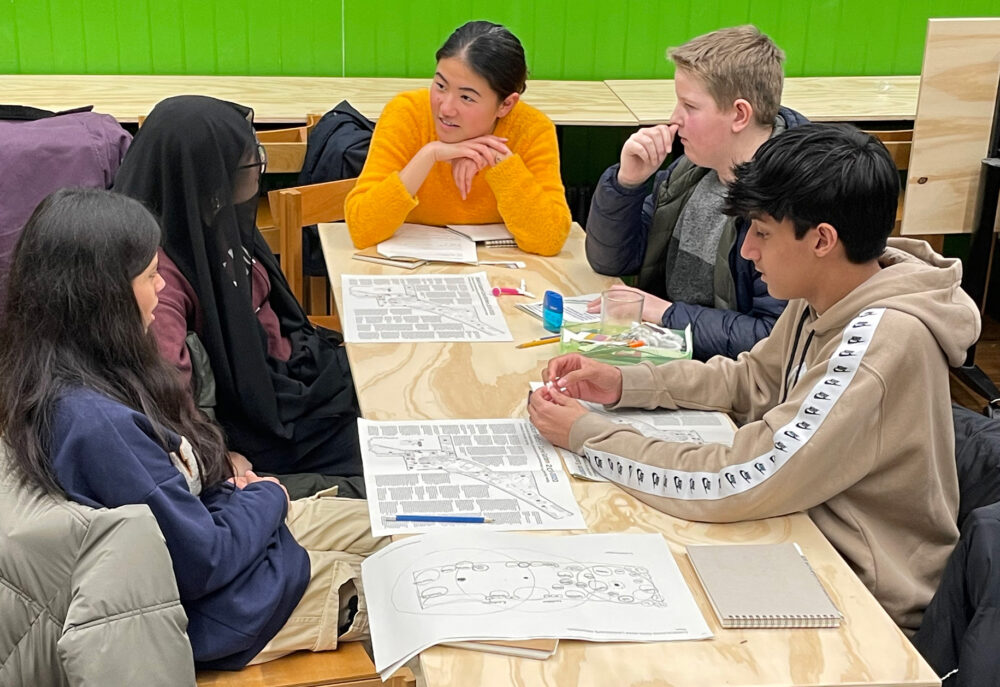
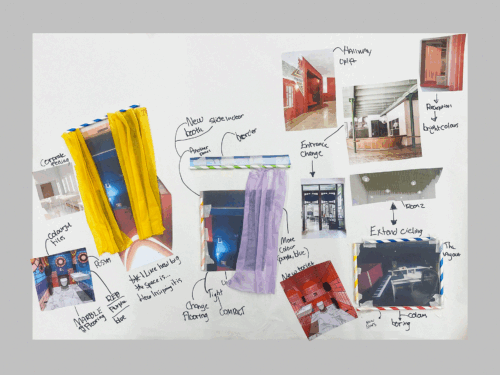
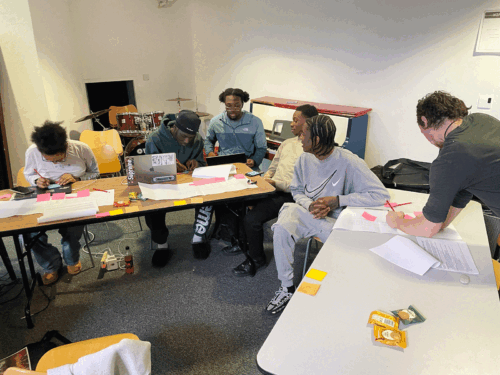
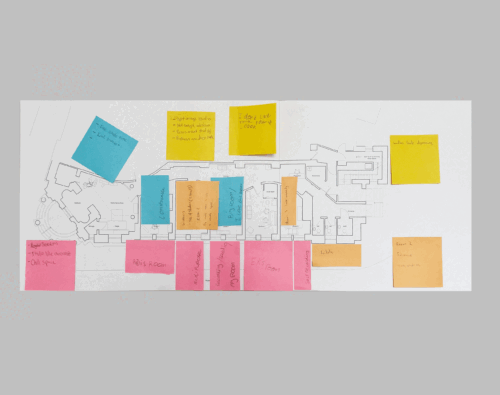
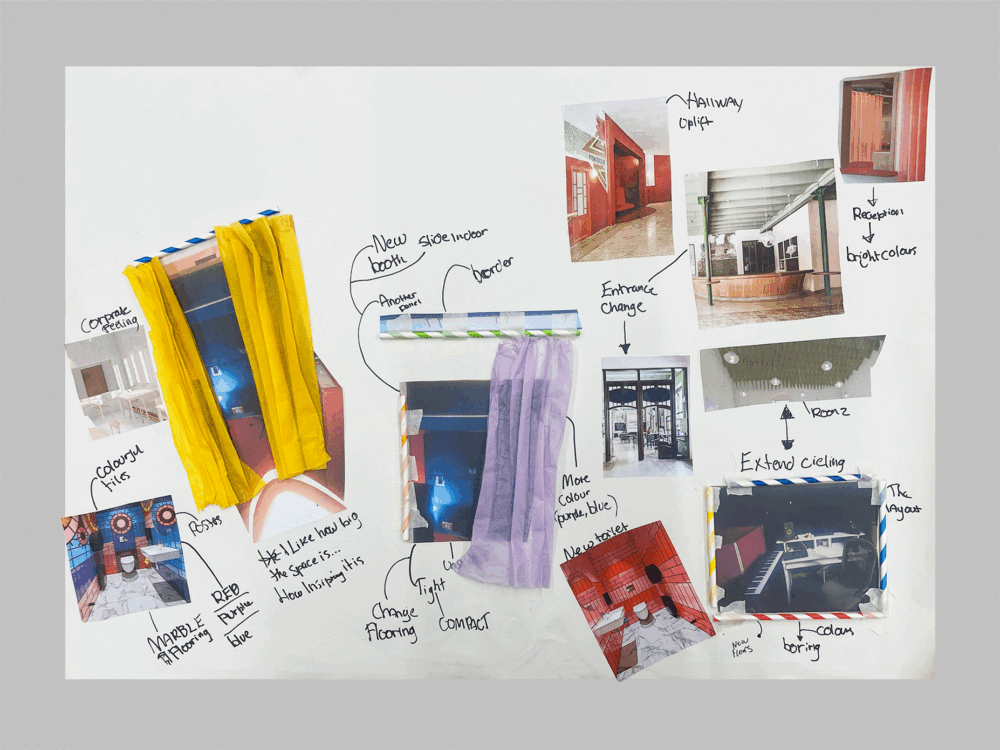
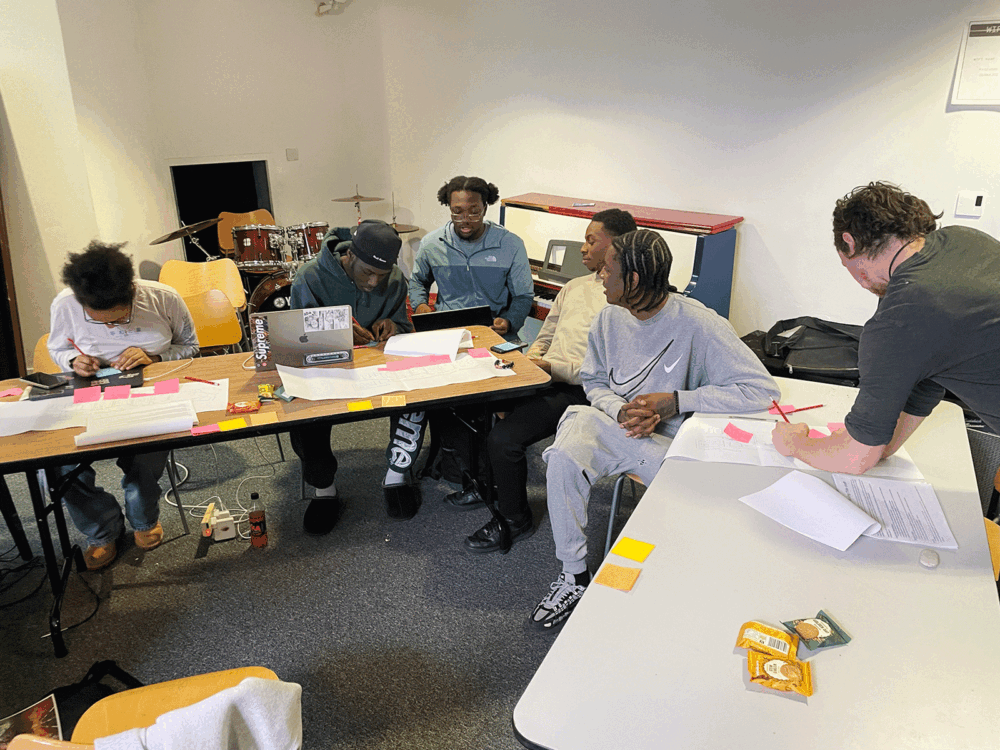
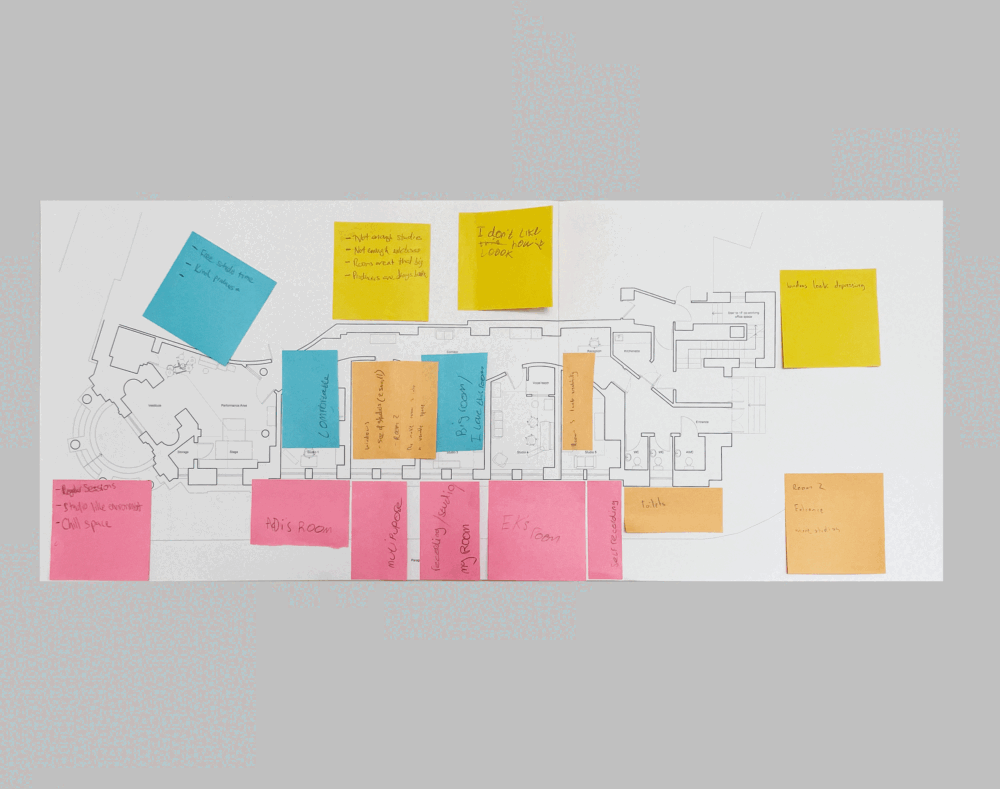
Shaped by a series of conversations and workshops, RC/YYC have been developing a feasibility study for the Trusts’ space. We have been exploring how their ground floor space could better welcome young people, provide state-of-the-art music recording, production and educational facilities, as well as more social space and a more impressive and grand live performance area.
RC/YYC have worked closely with Rising Tide Trust to secure funding for this feasibility study and are shaping our design process to meet the requirements of potential future funders. We continue to liaise with local stakeholders to build awareness of the impact of Rising Tide and the potential of the renovation project.
Hackney
Rising Tide Trust
Community, Cultural, Heritage
Architect, Bid writer, Co-design facilitator, Design Team lead, Workshop lead
Roy Coupland, Ya Ya Chen
The Marchus Trust